

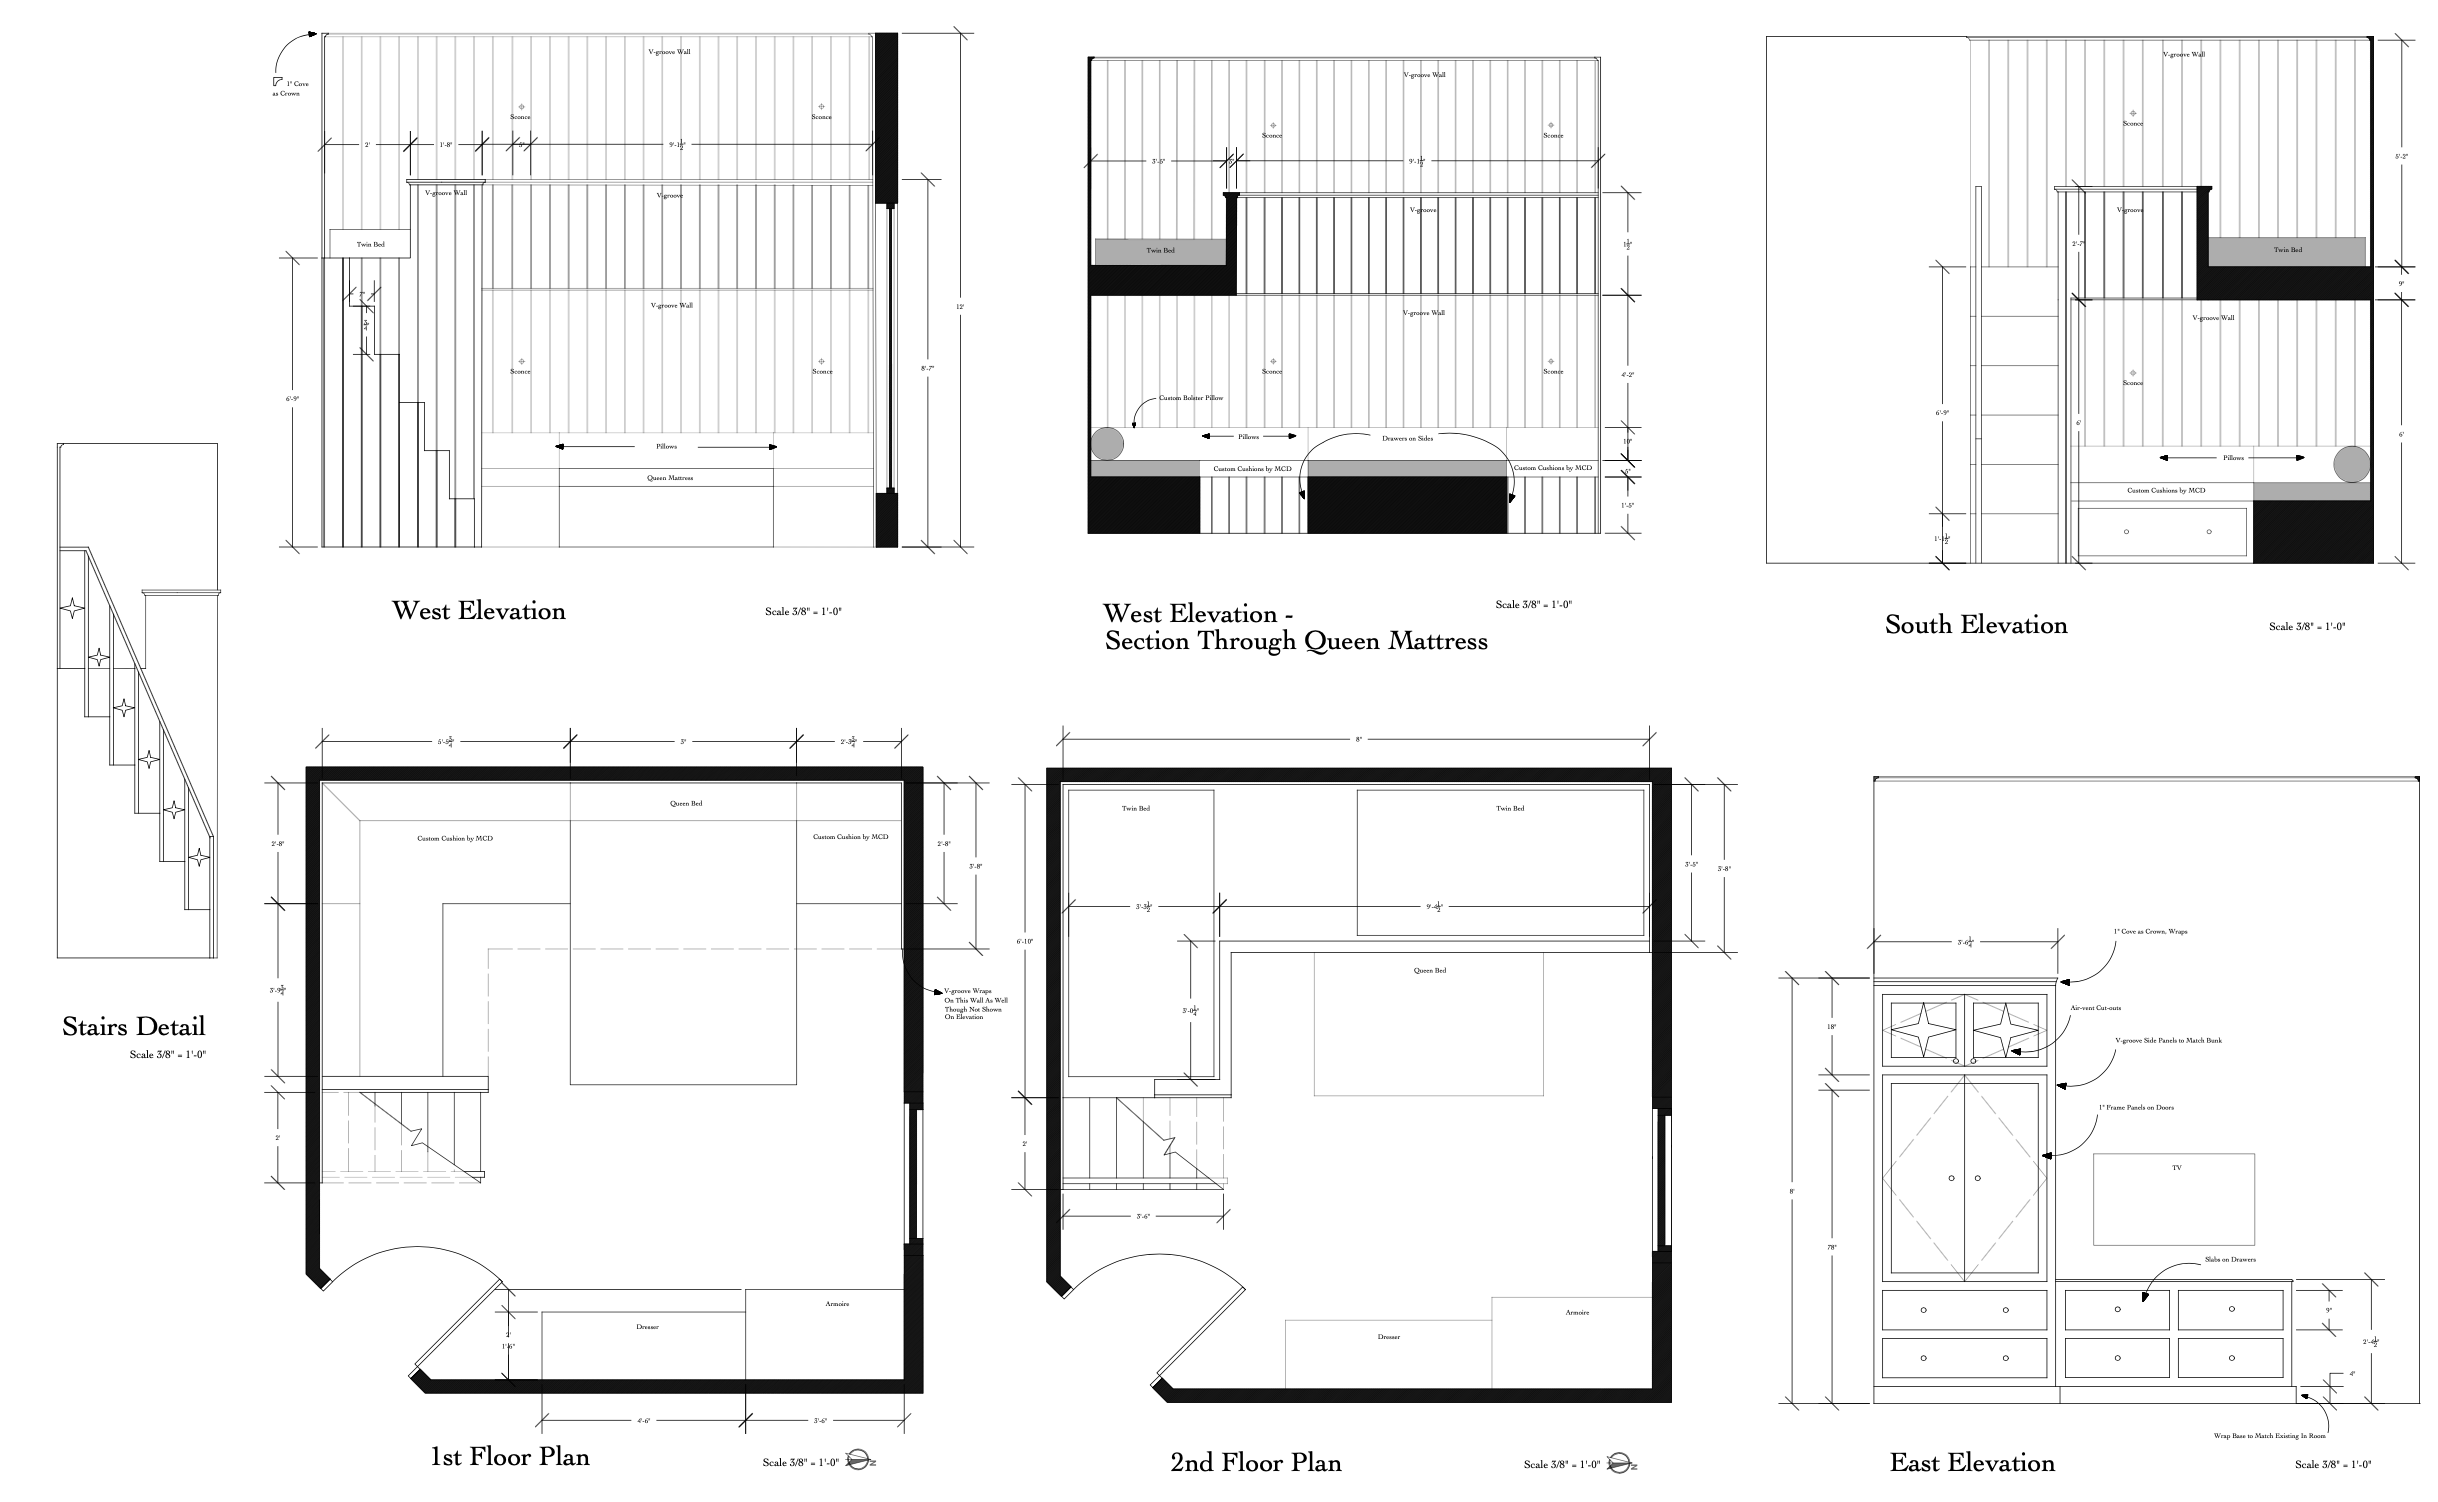
Custom Bunk Room — Millwork Drawings


Retrorenders
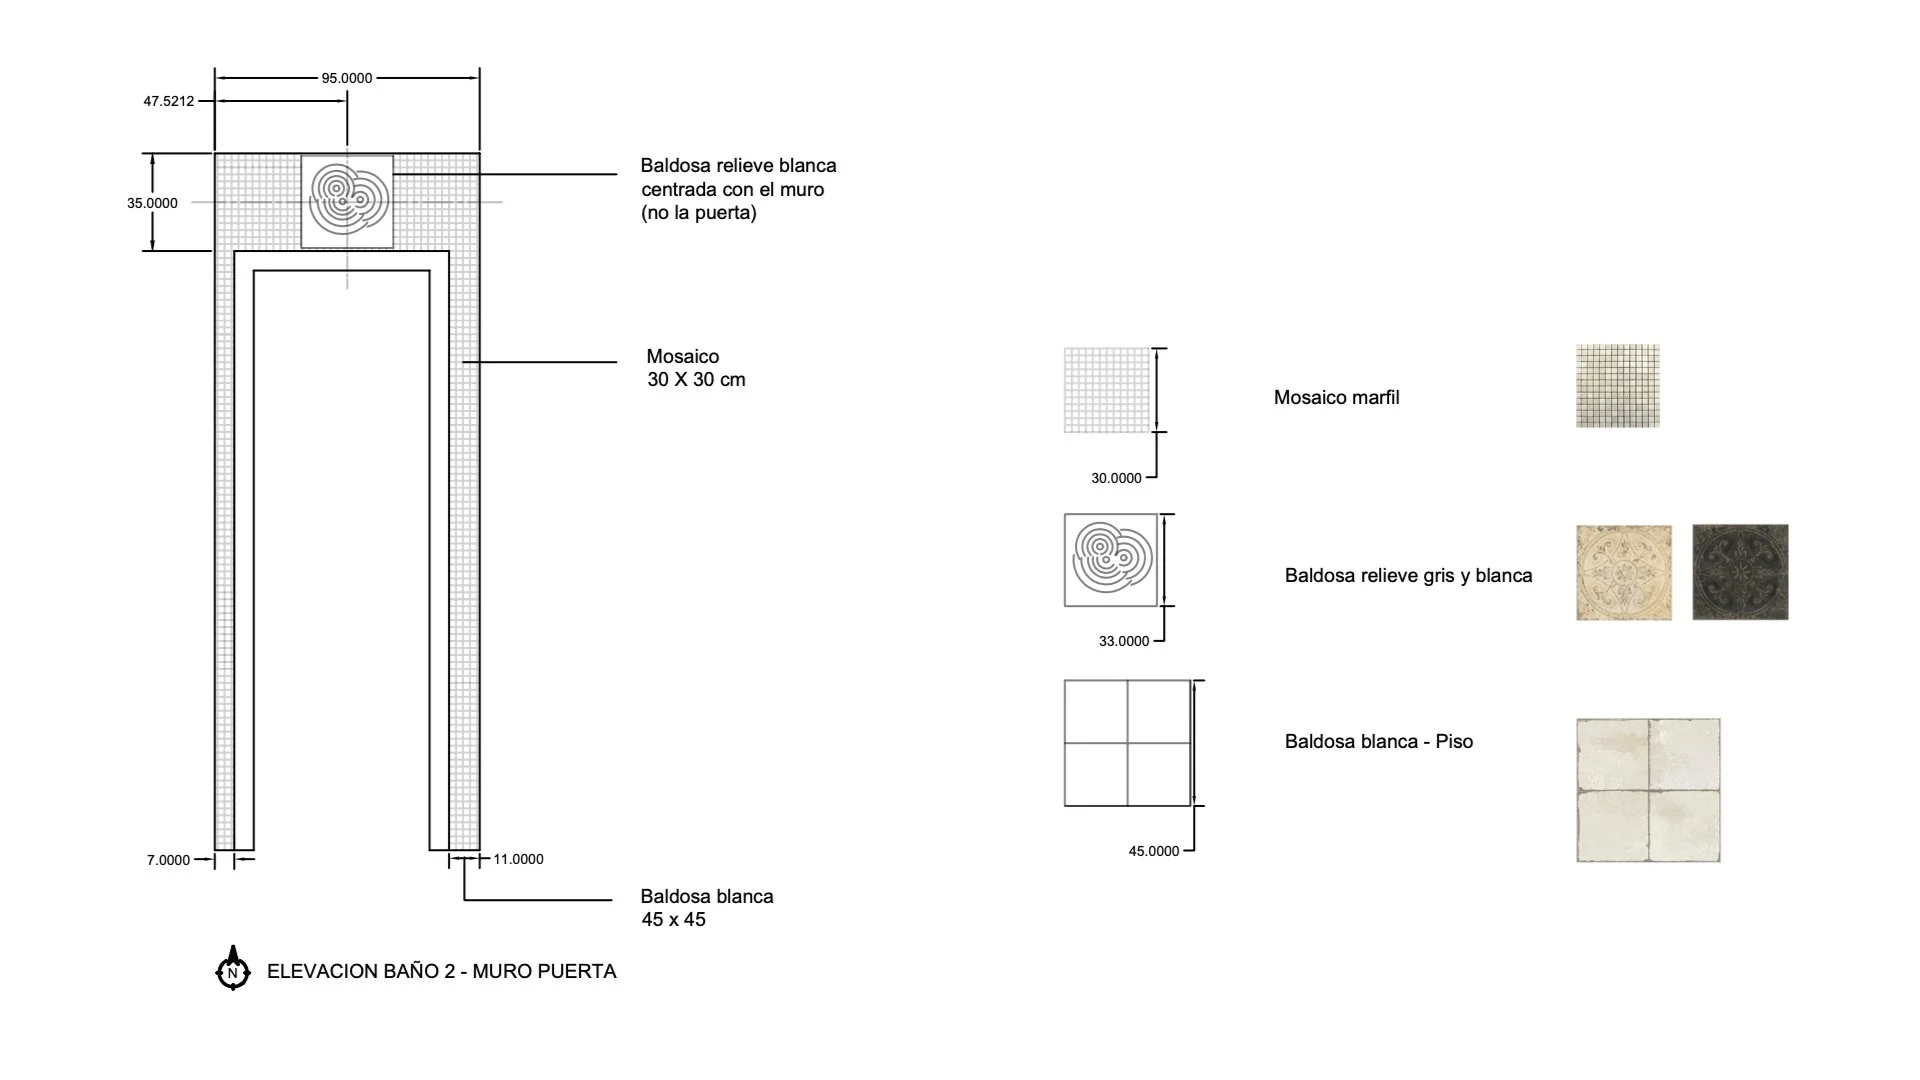
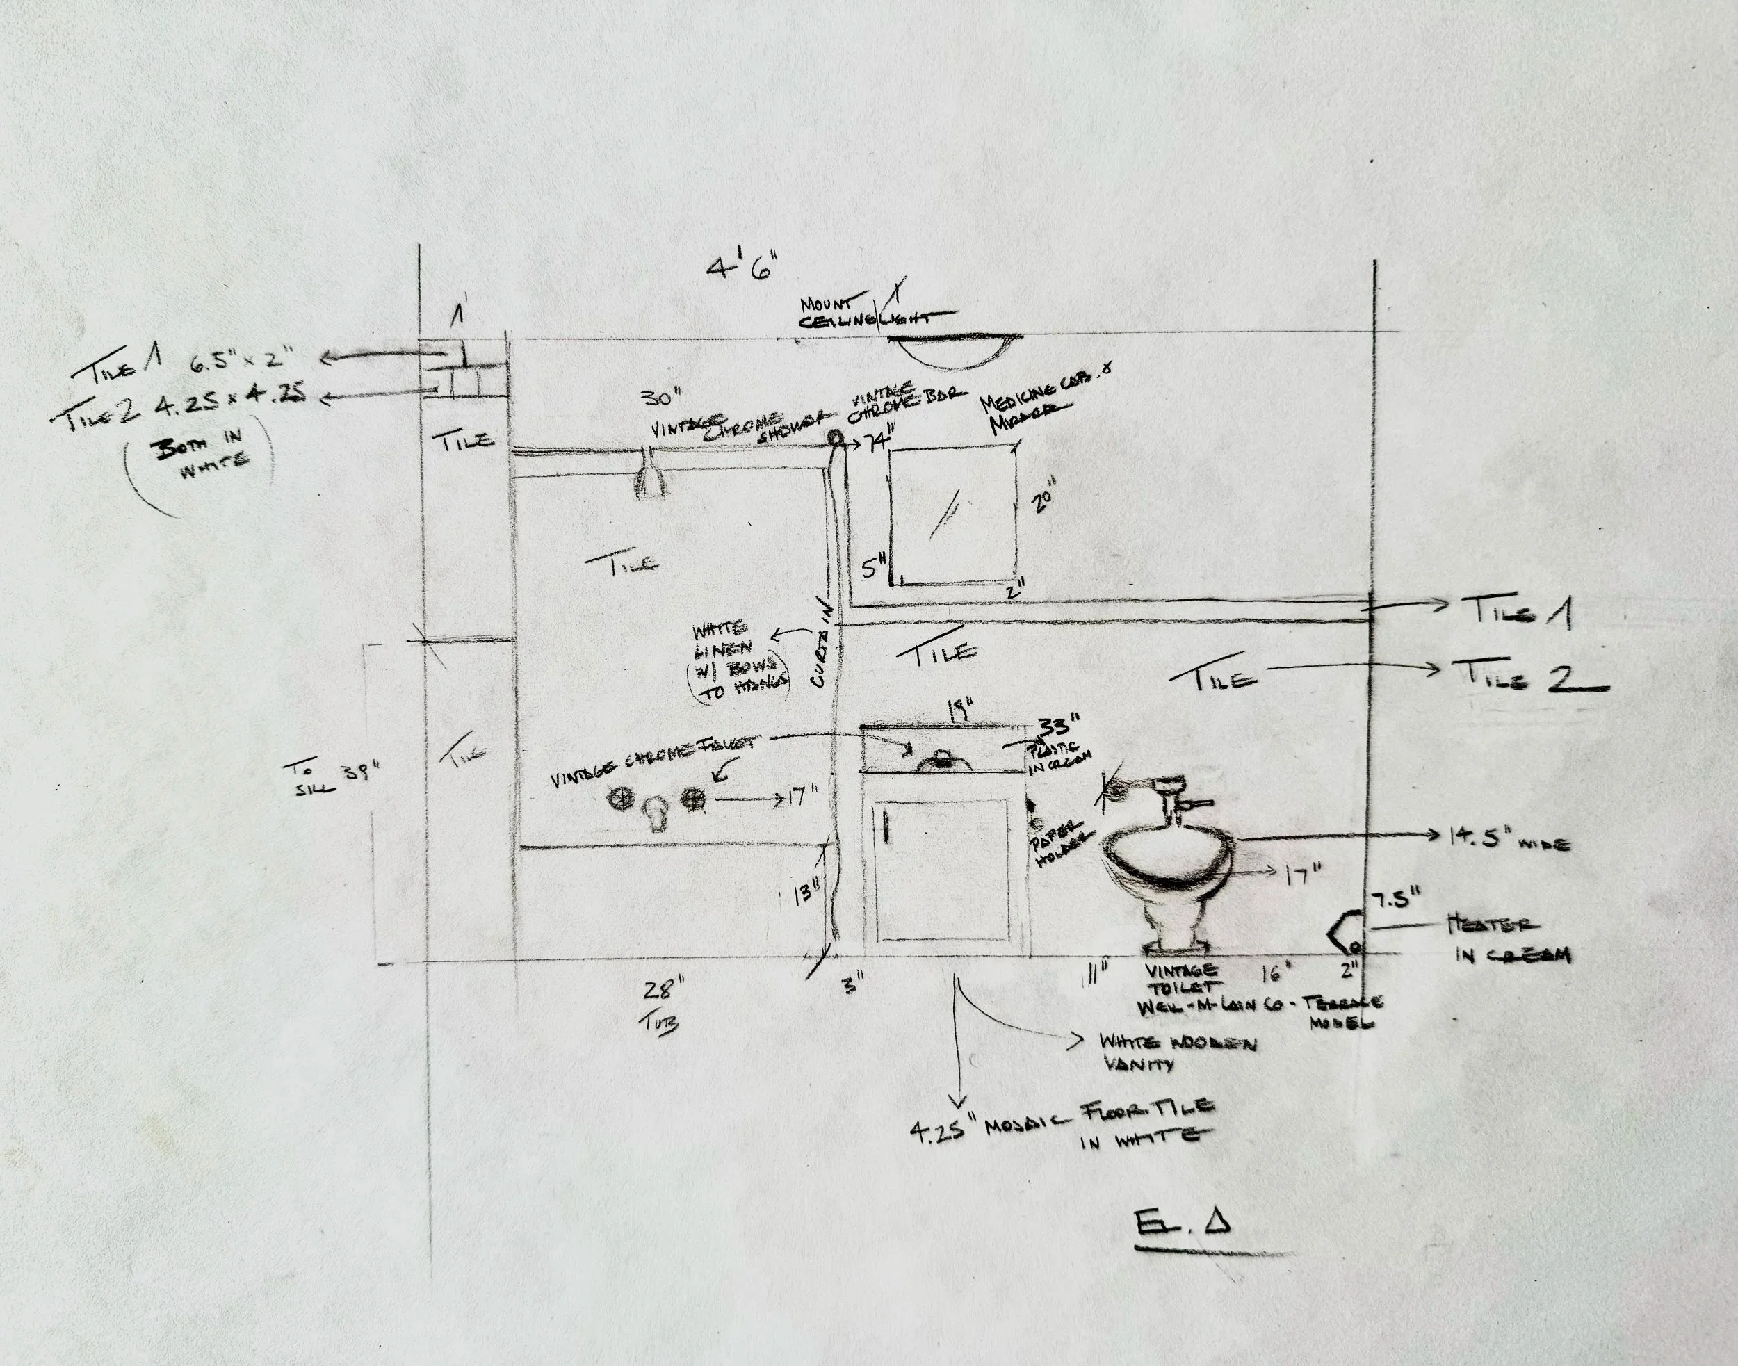
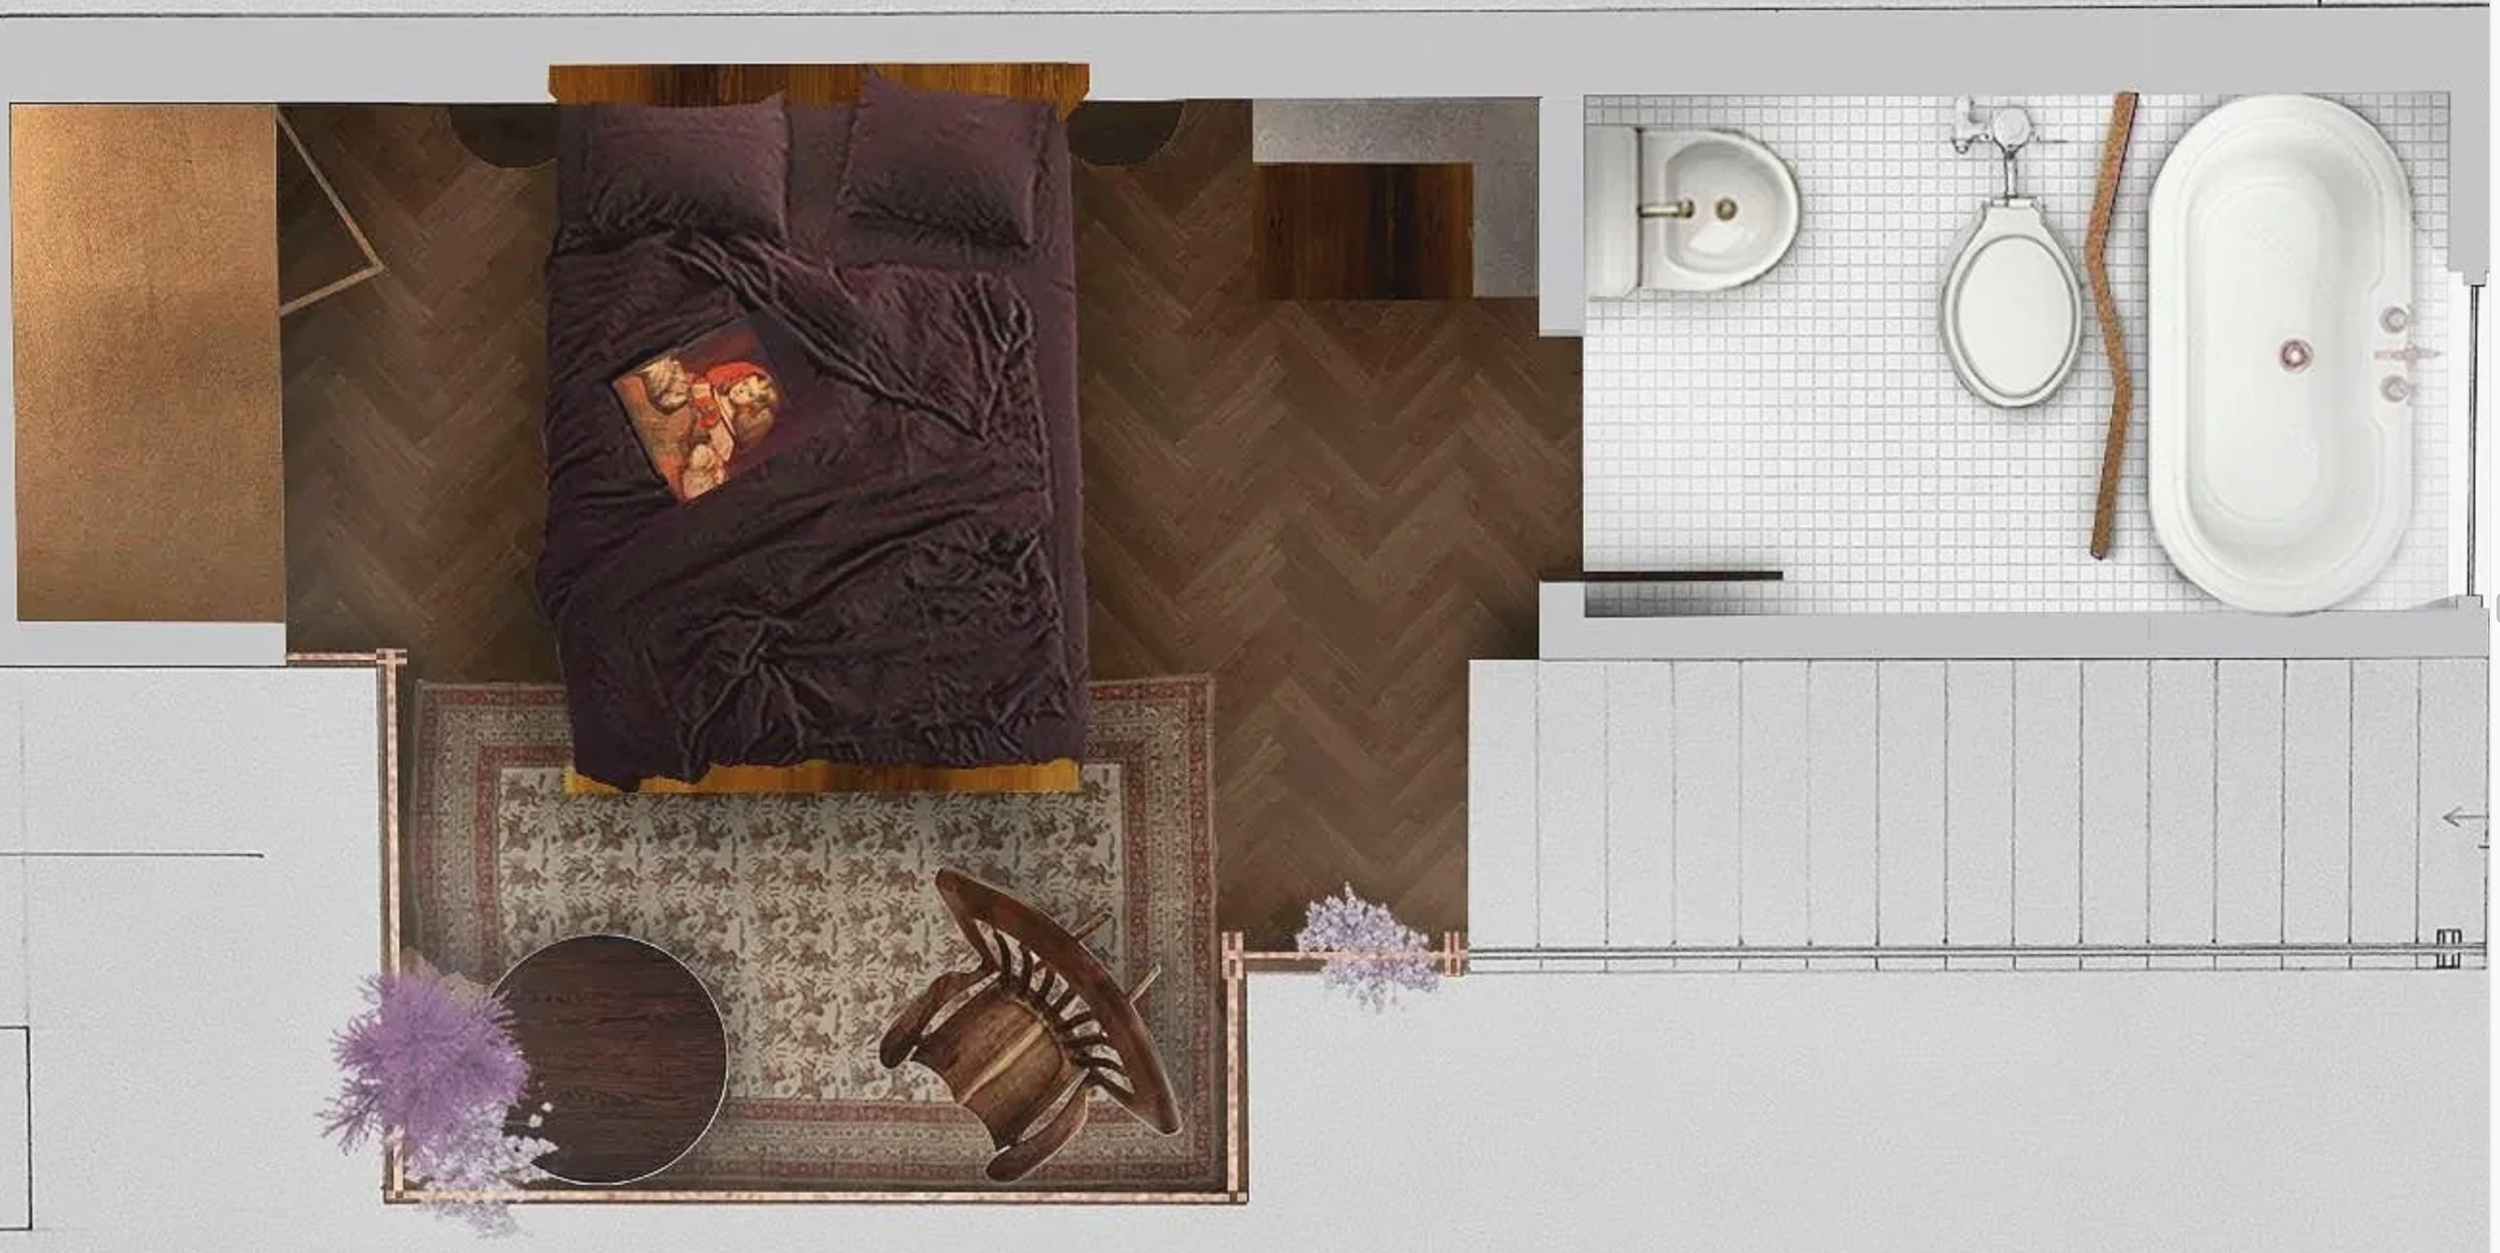
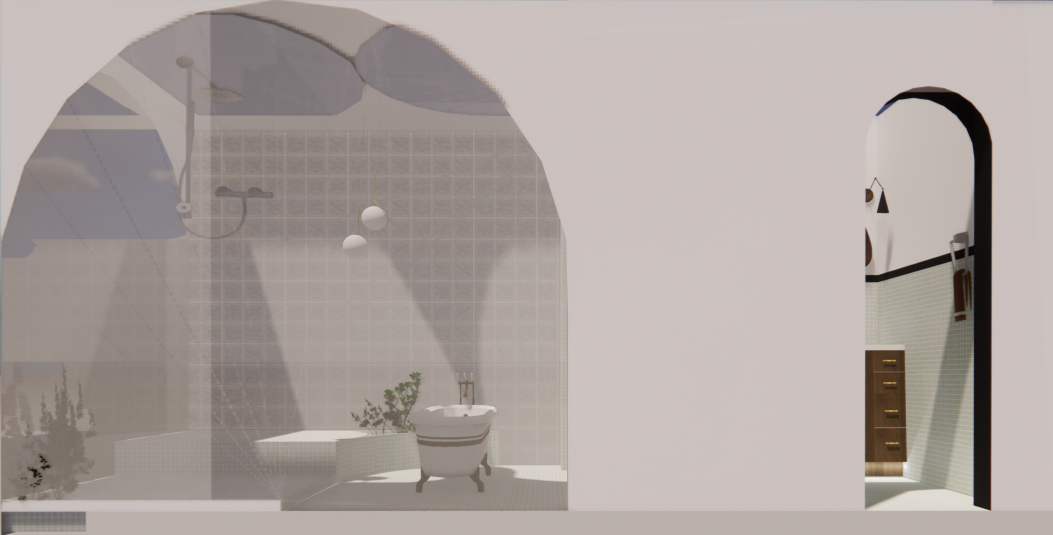
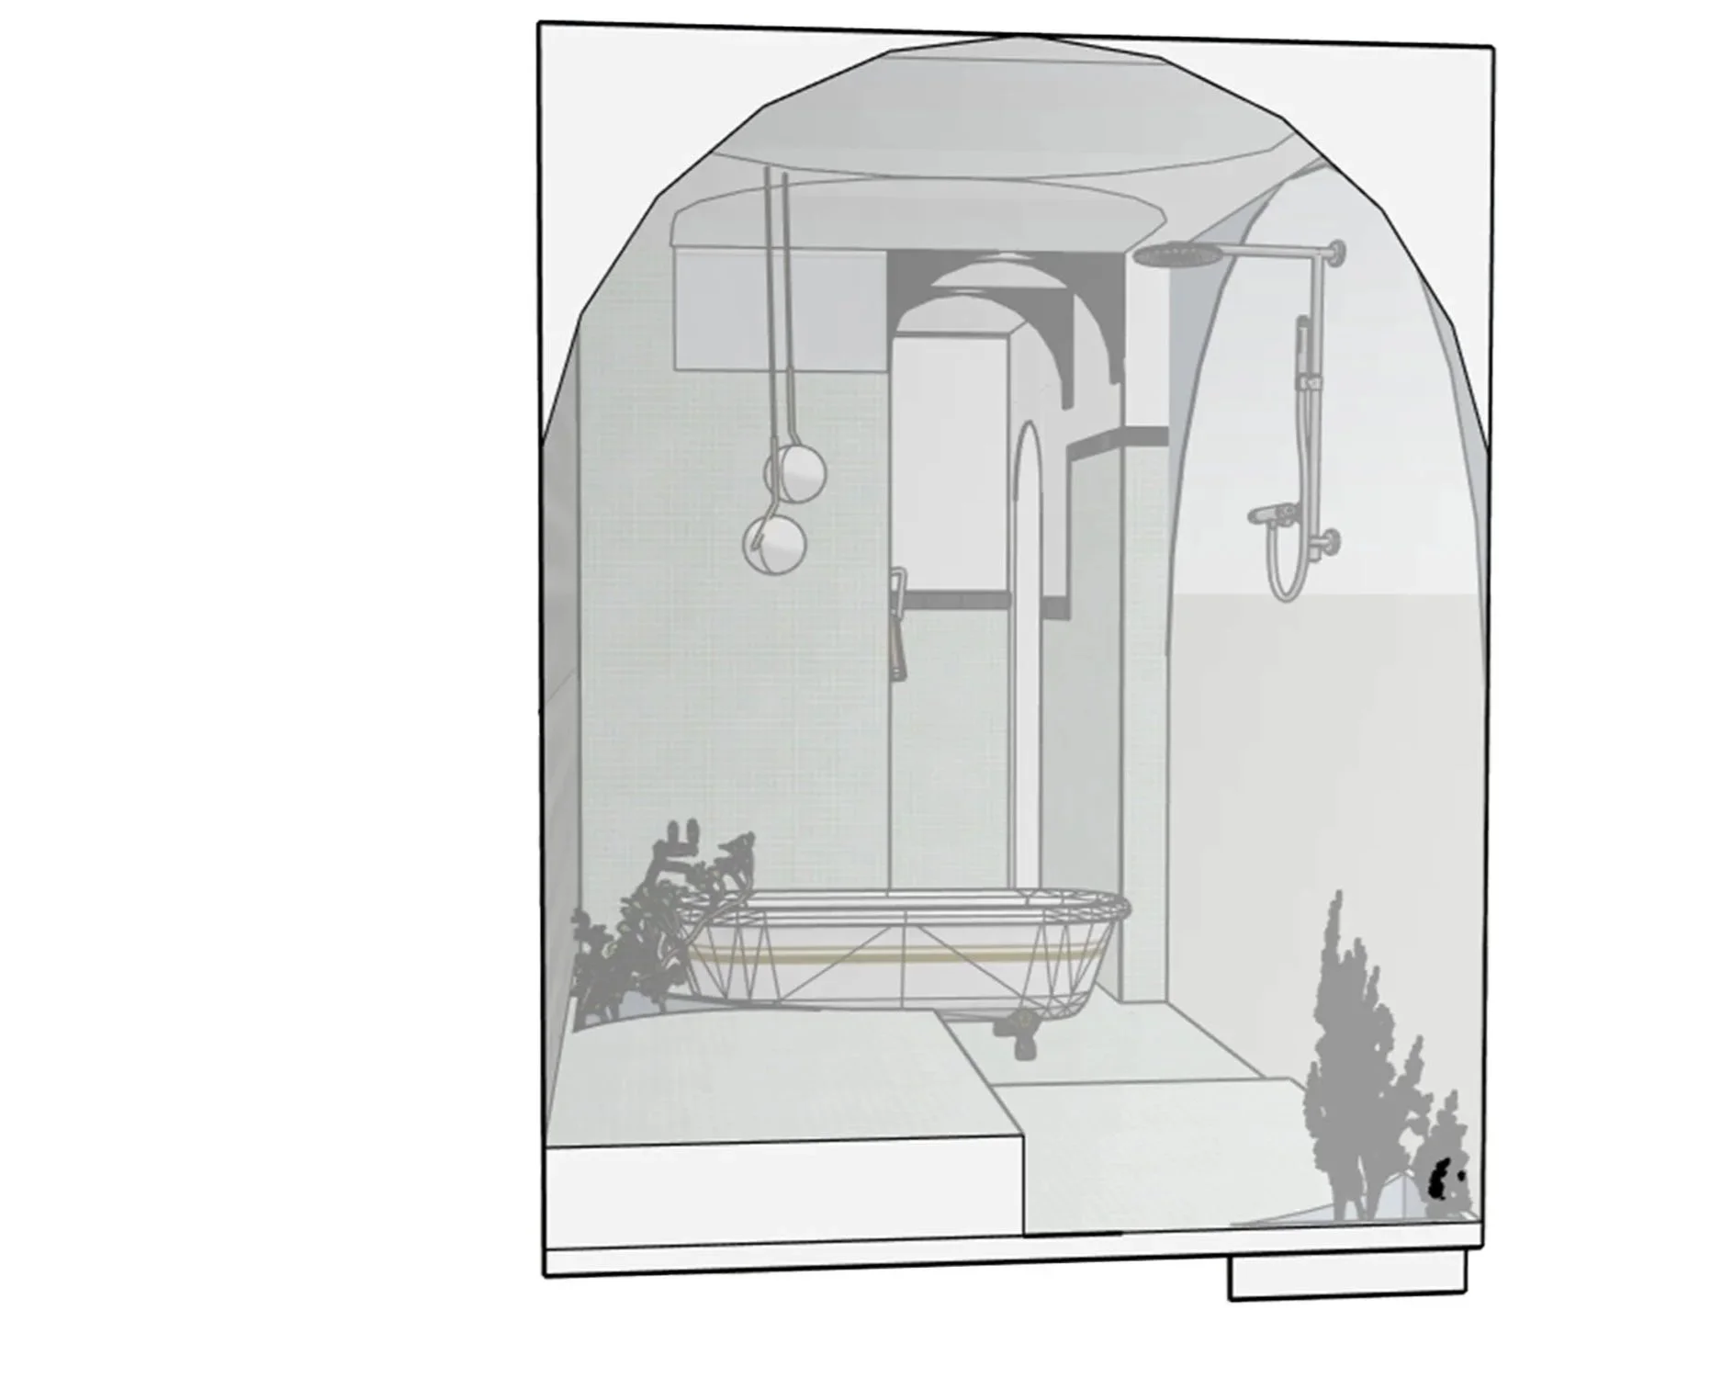
Aside from more photorealistic representations of a space, I like to work -as my style of choice- 2D and 3D renderings that are; some dreamlike yet without losing their purpose to convey the end result of an imagined and planned environment and that allow for more feeling to come into its understanding, and some only realistic just with a touch of evocative.


Before
Mezzanine addition
tall nYC Studio Apartment
Adding a more private area that feels connected to the rest of the home, creates a cozy lower-ceiling dining area, and gets great light and views of the outdoors.


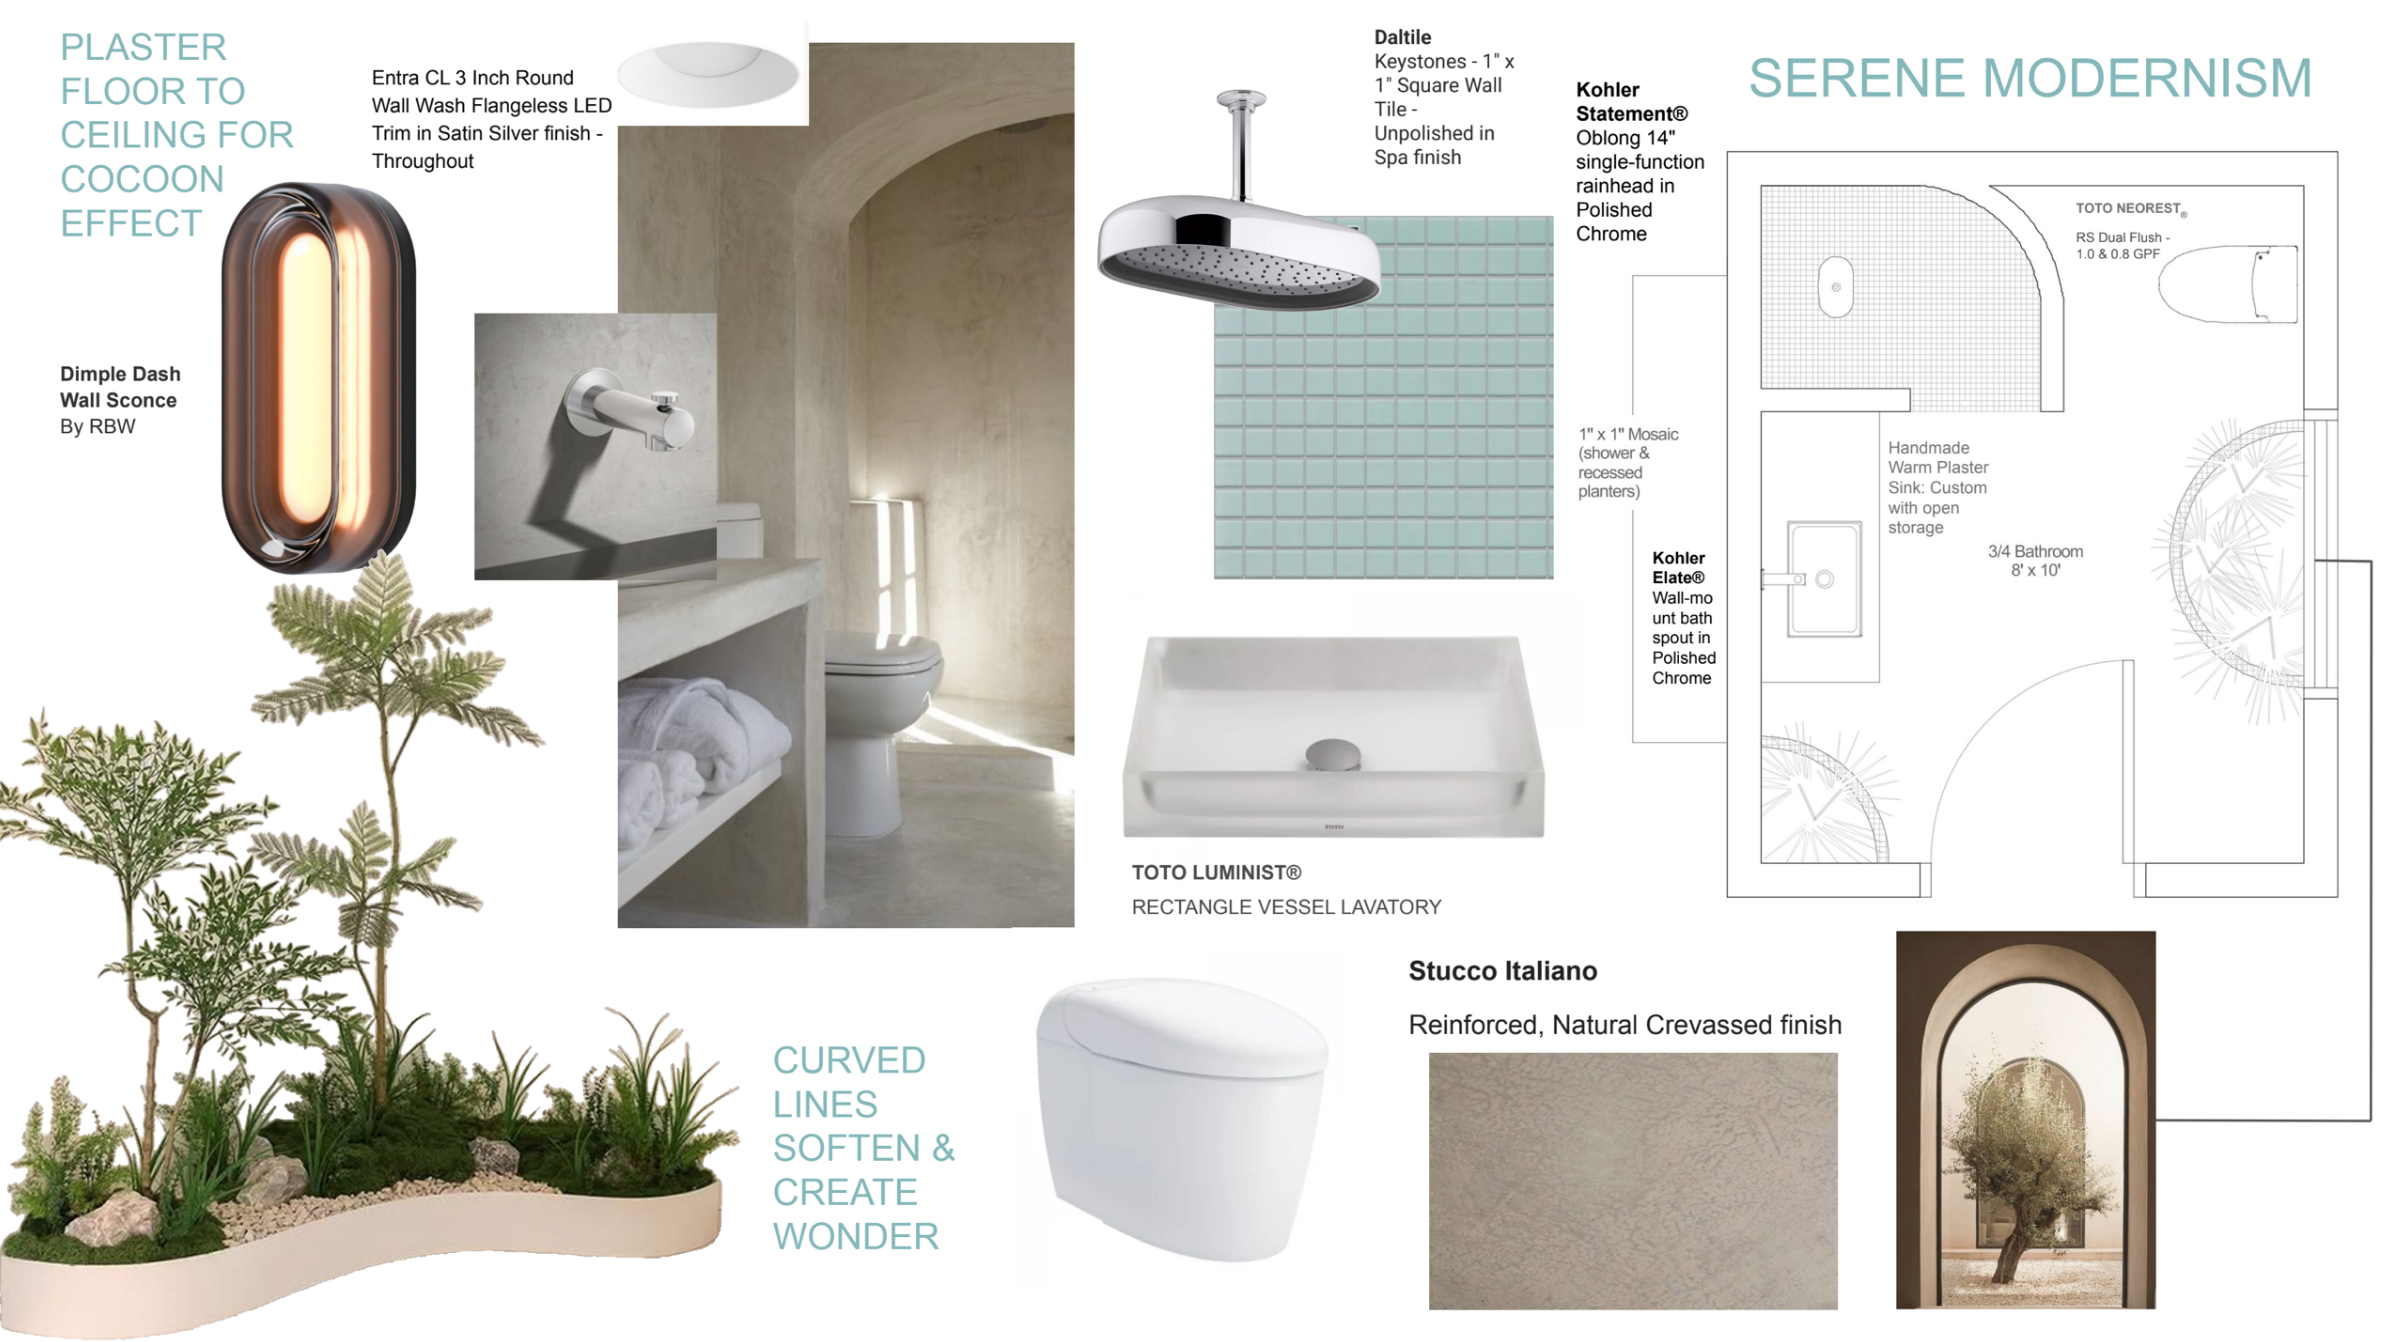
The Serenity Project



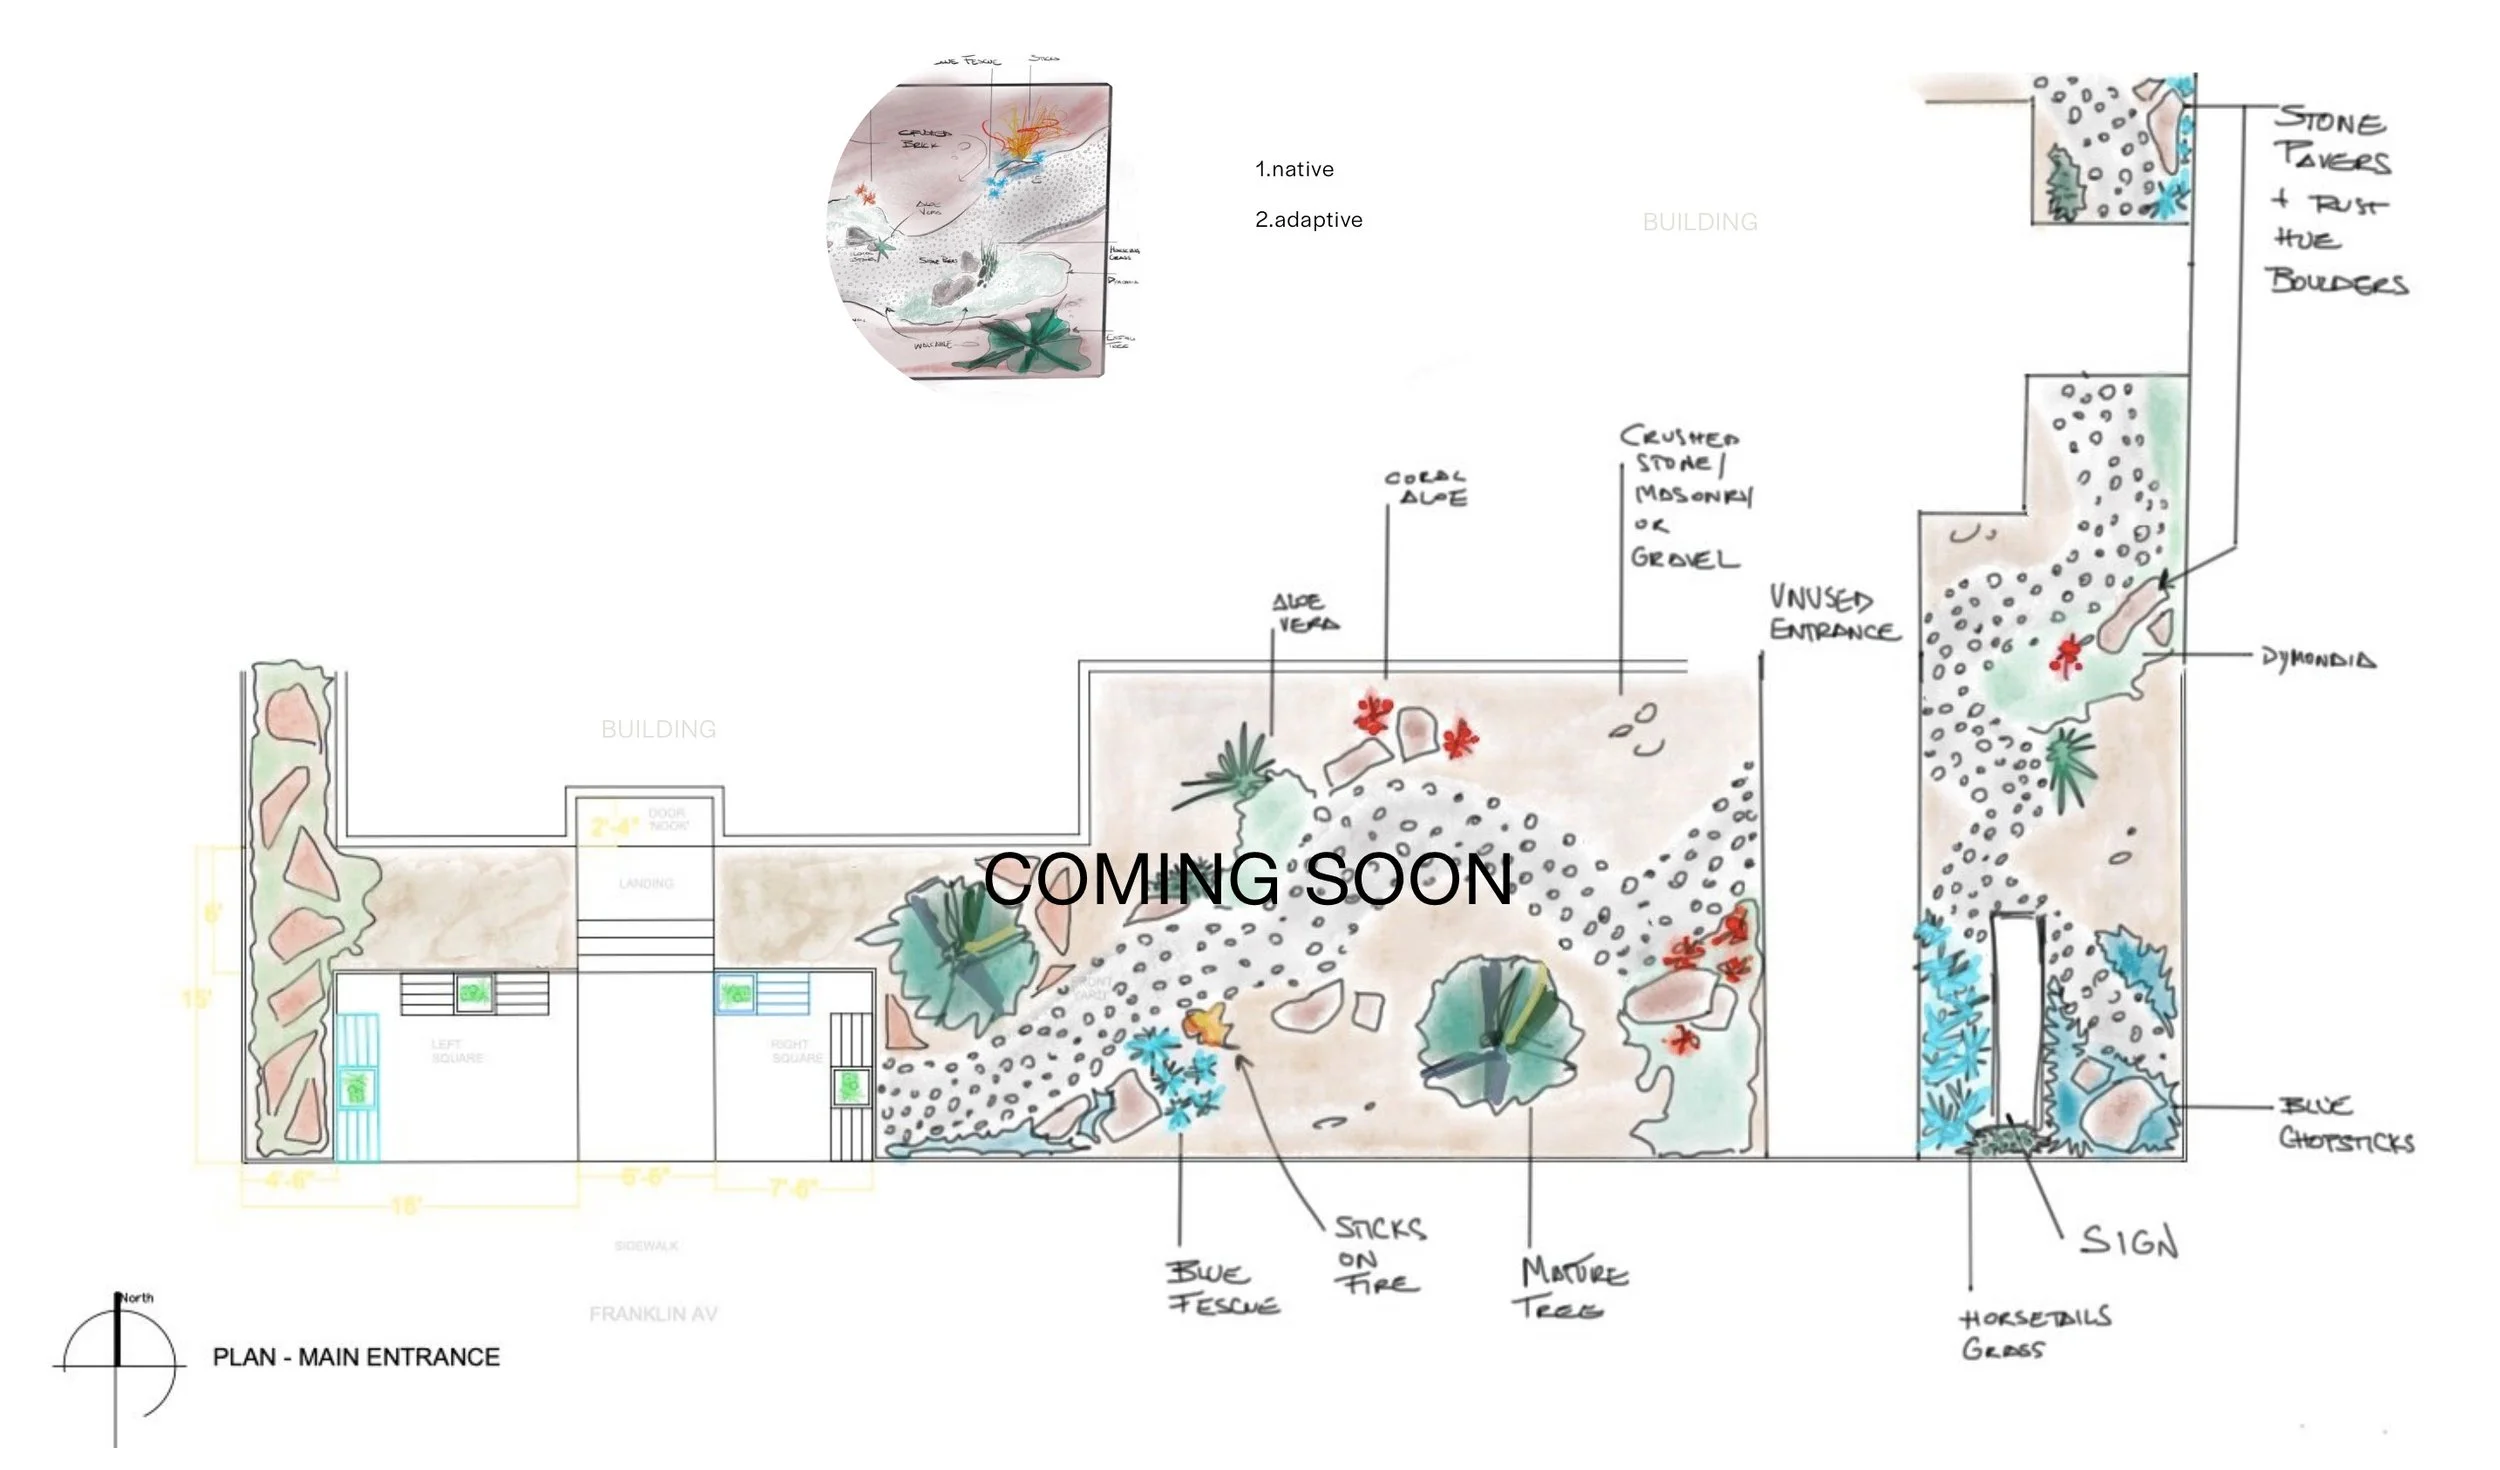
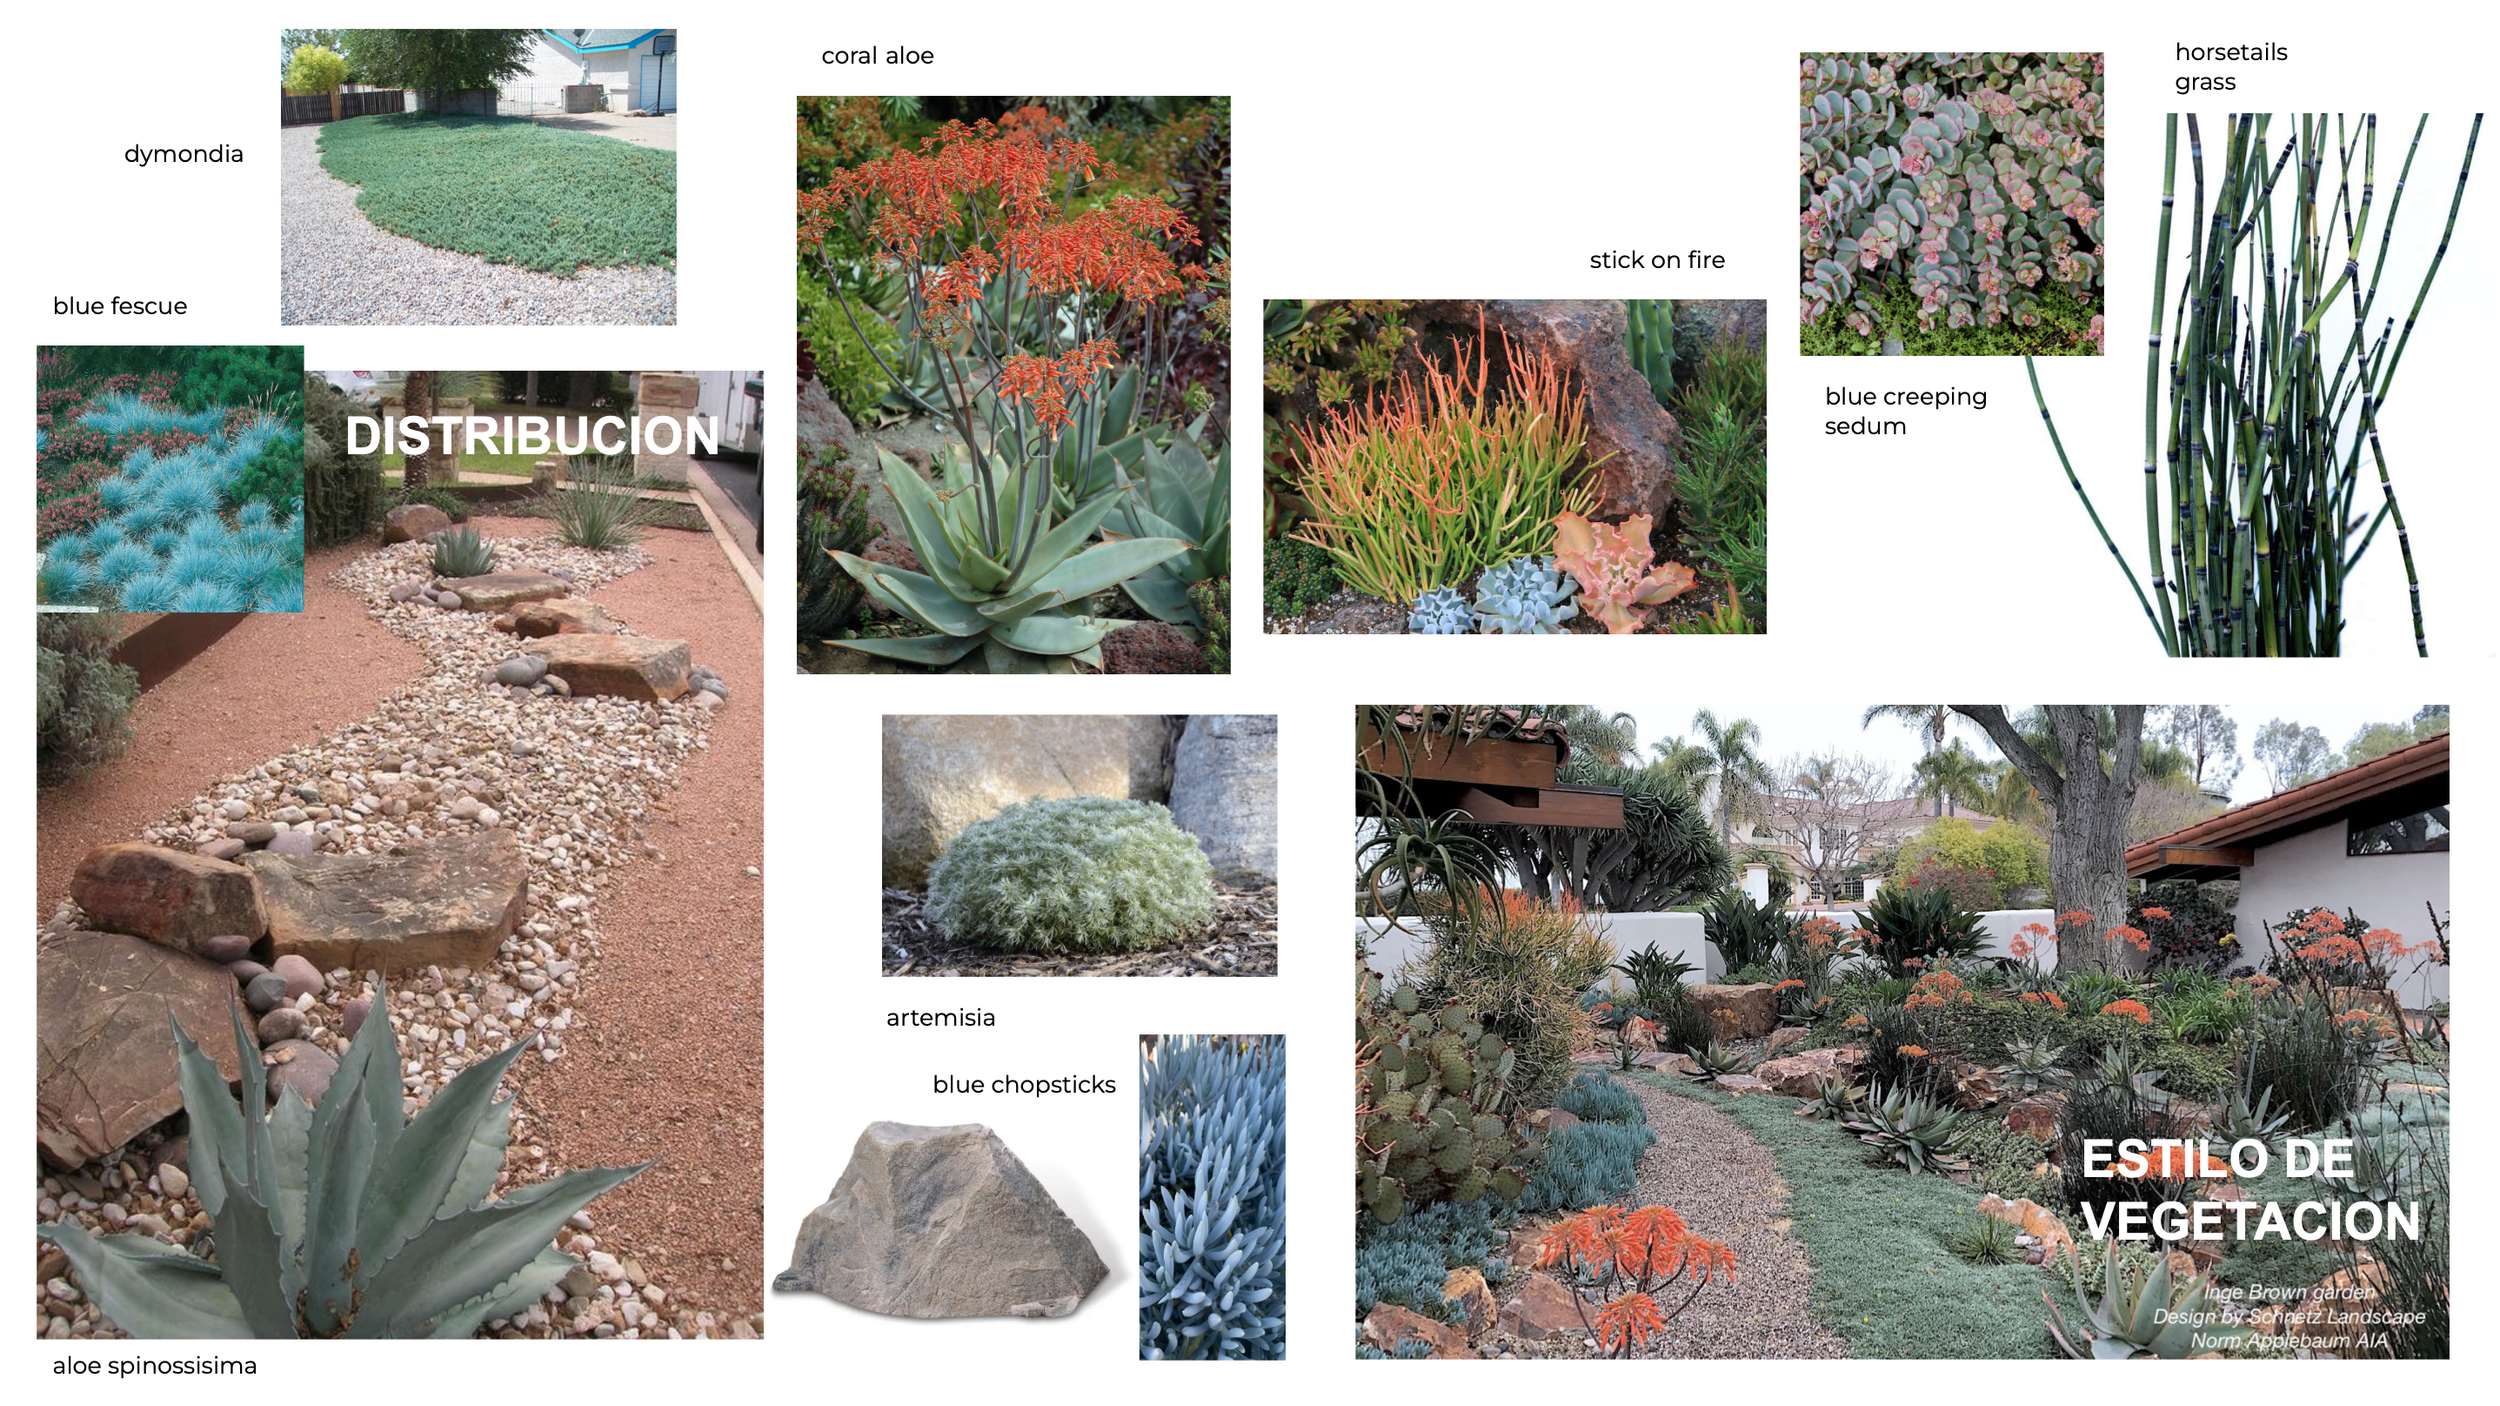
Low-water Commercial terrace.
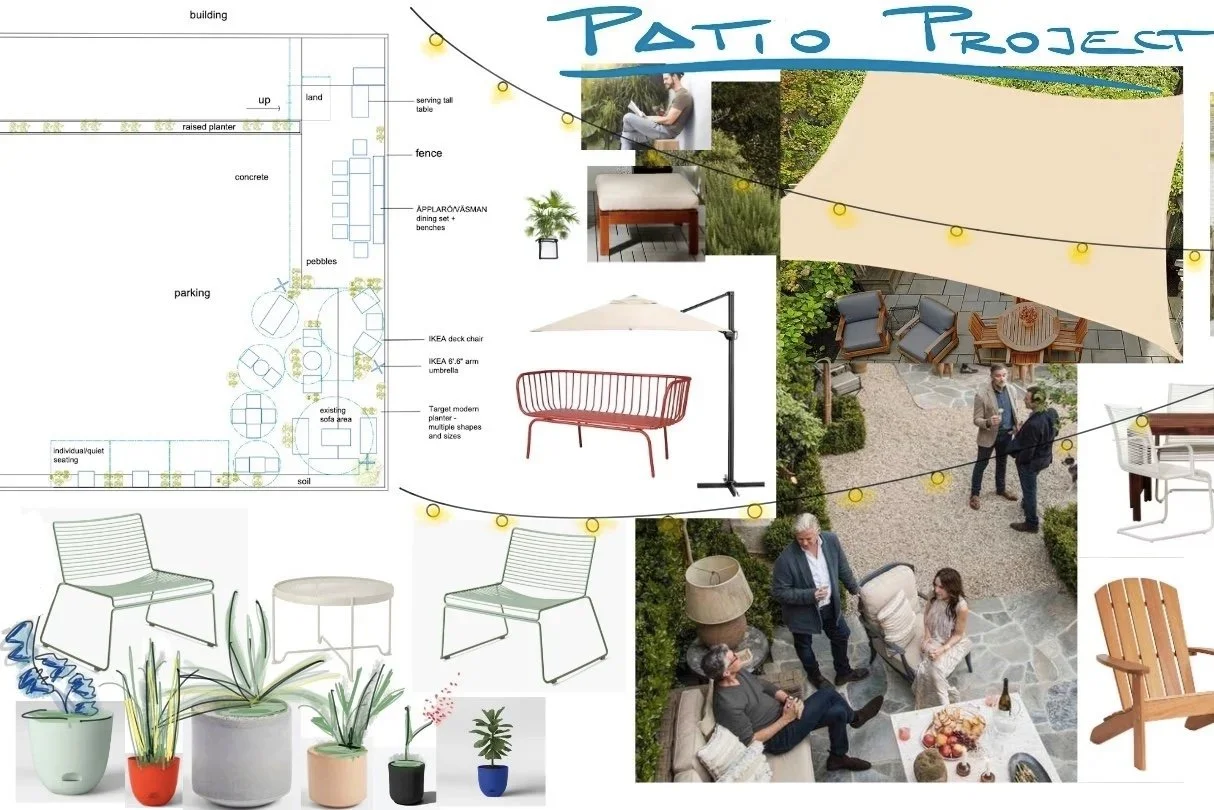
This drought-friendly façade yard and public back patio are part of a friendly and easy design for this non-profit’s periodic events and its in-house residents. - Los Feliz, CA
On addressing California’s new landscape potable water-use regulations.
New!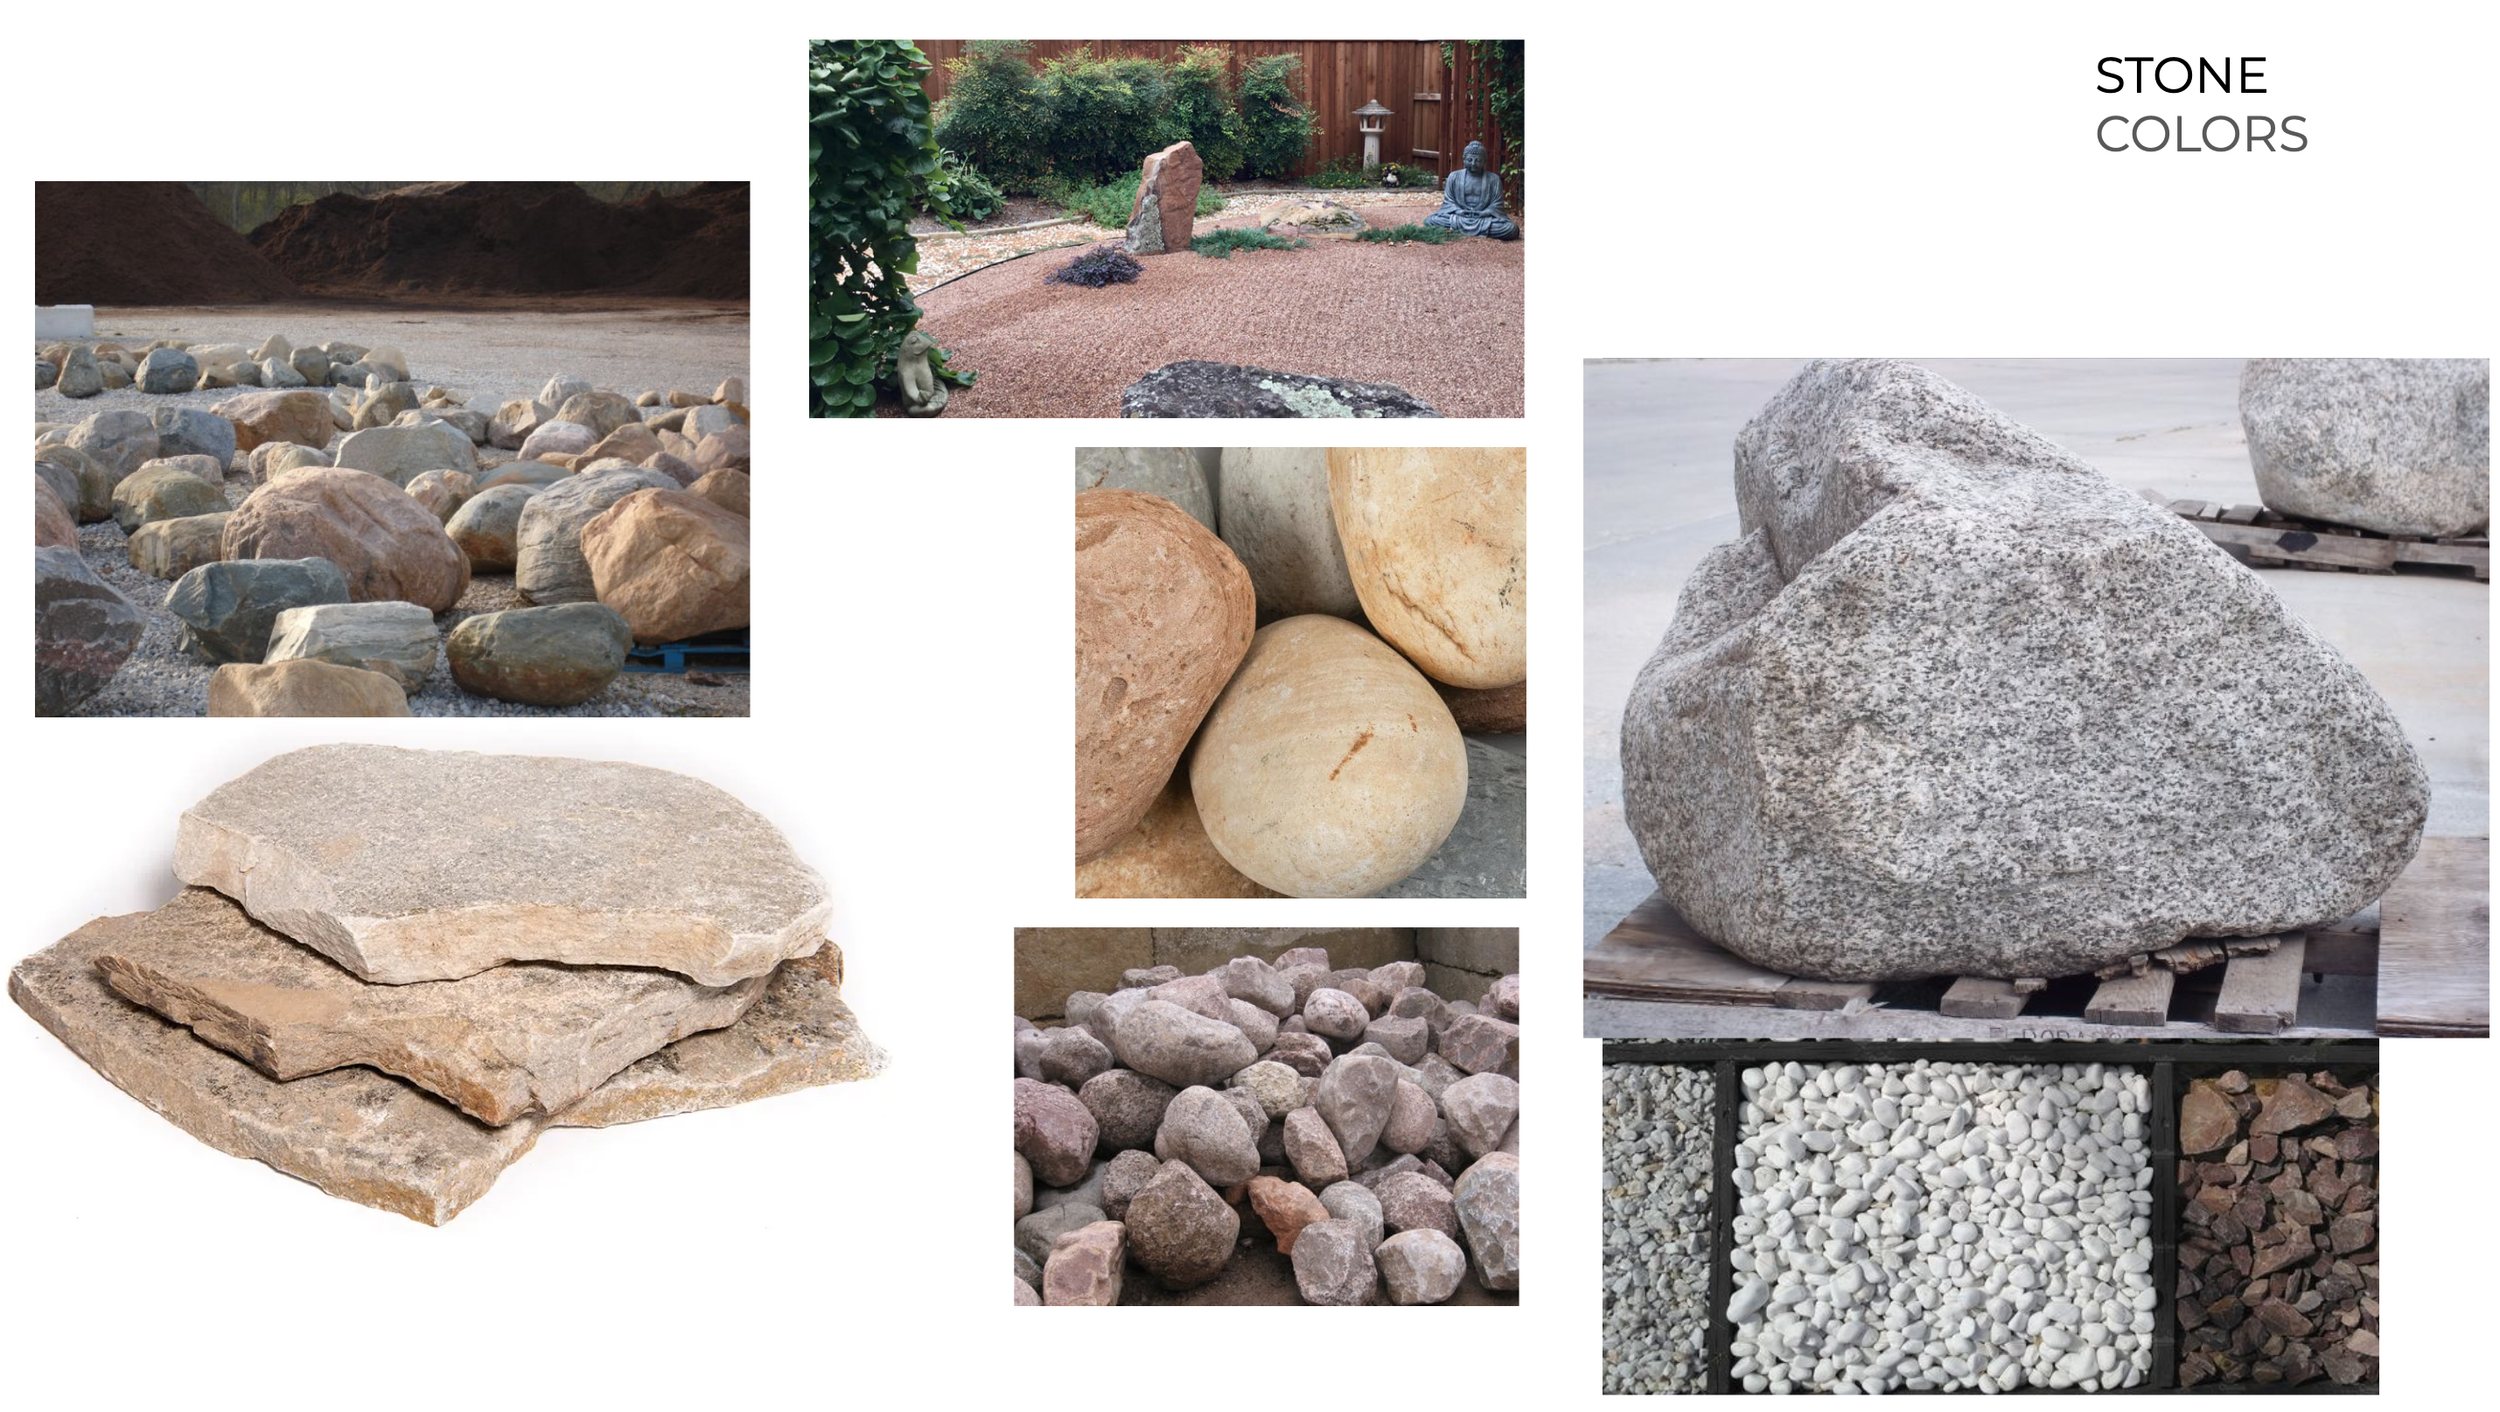



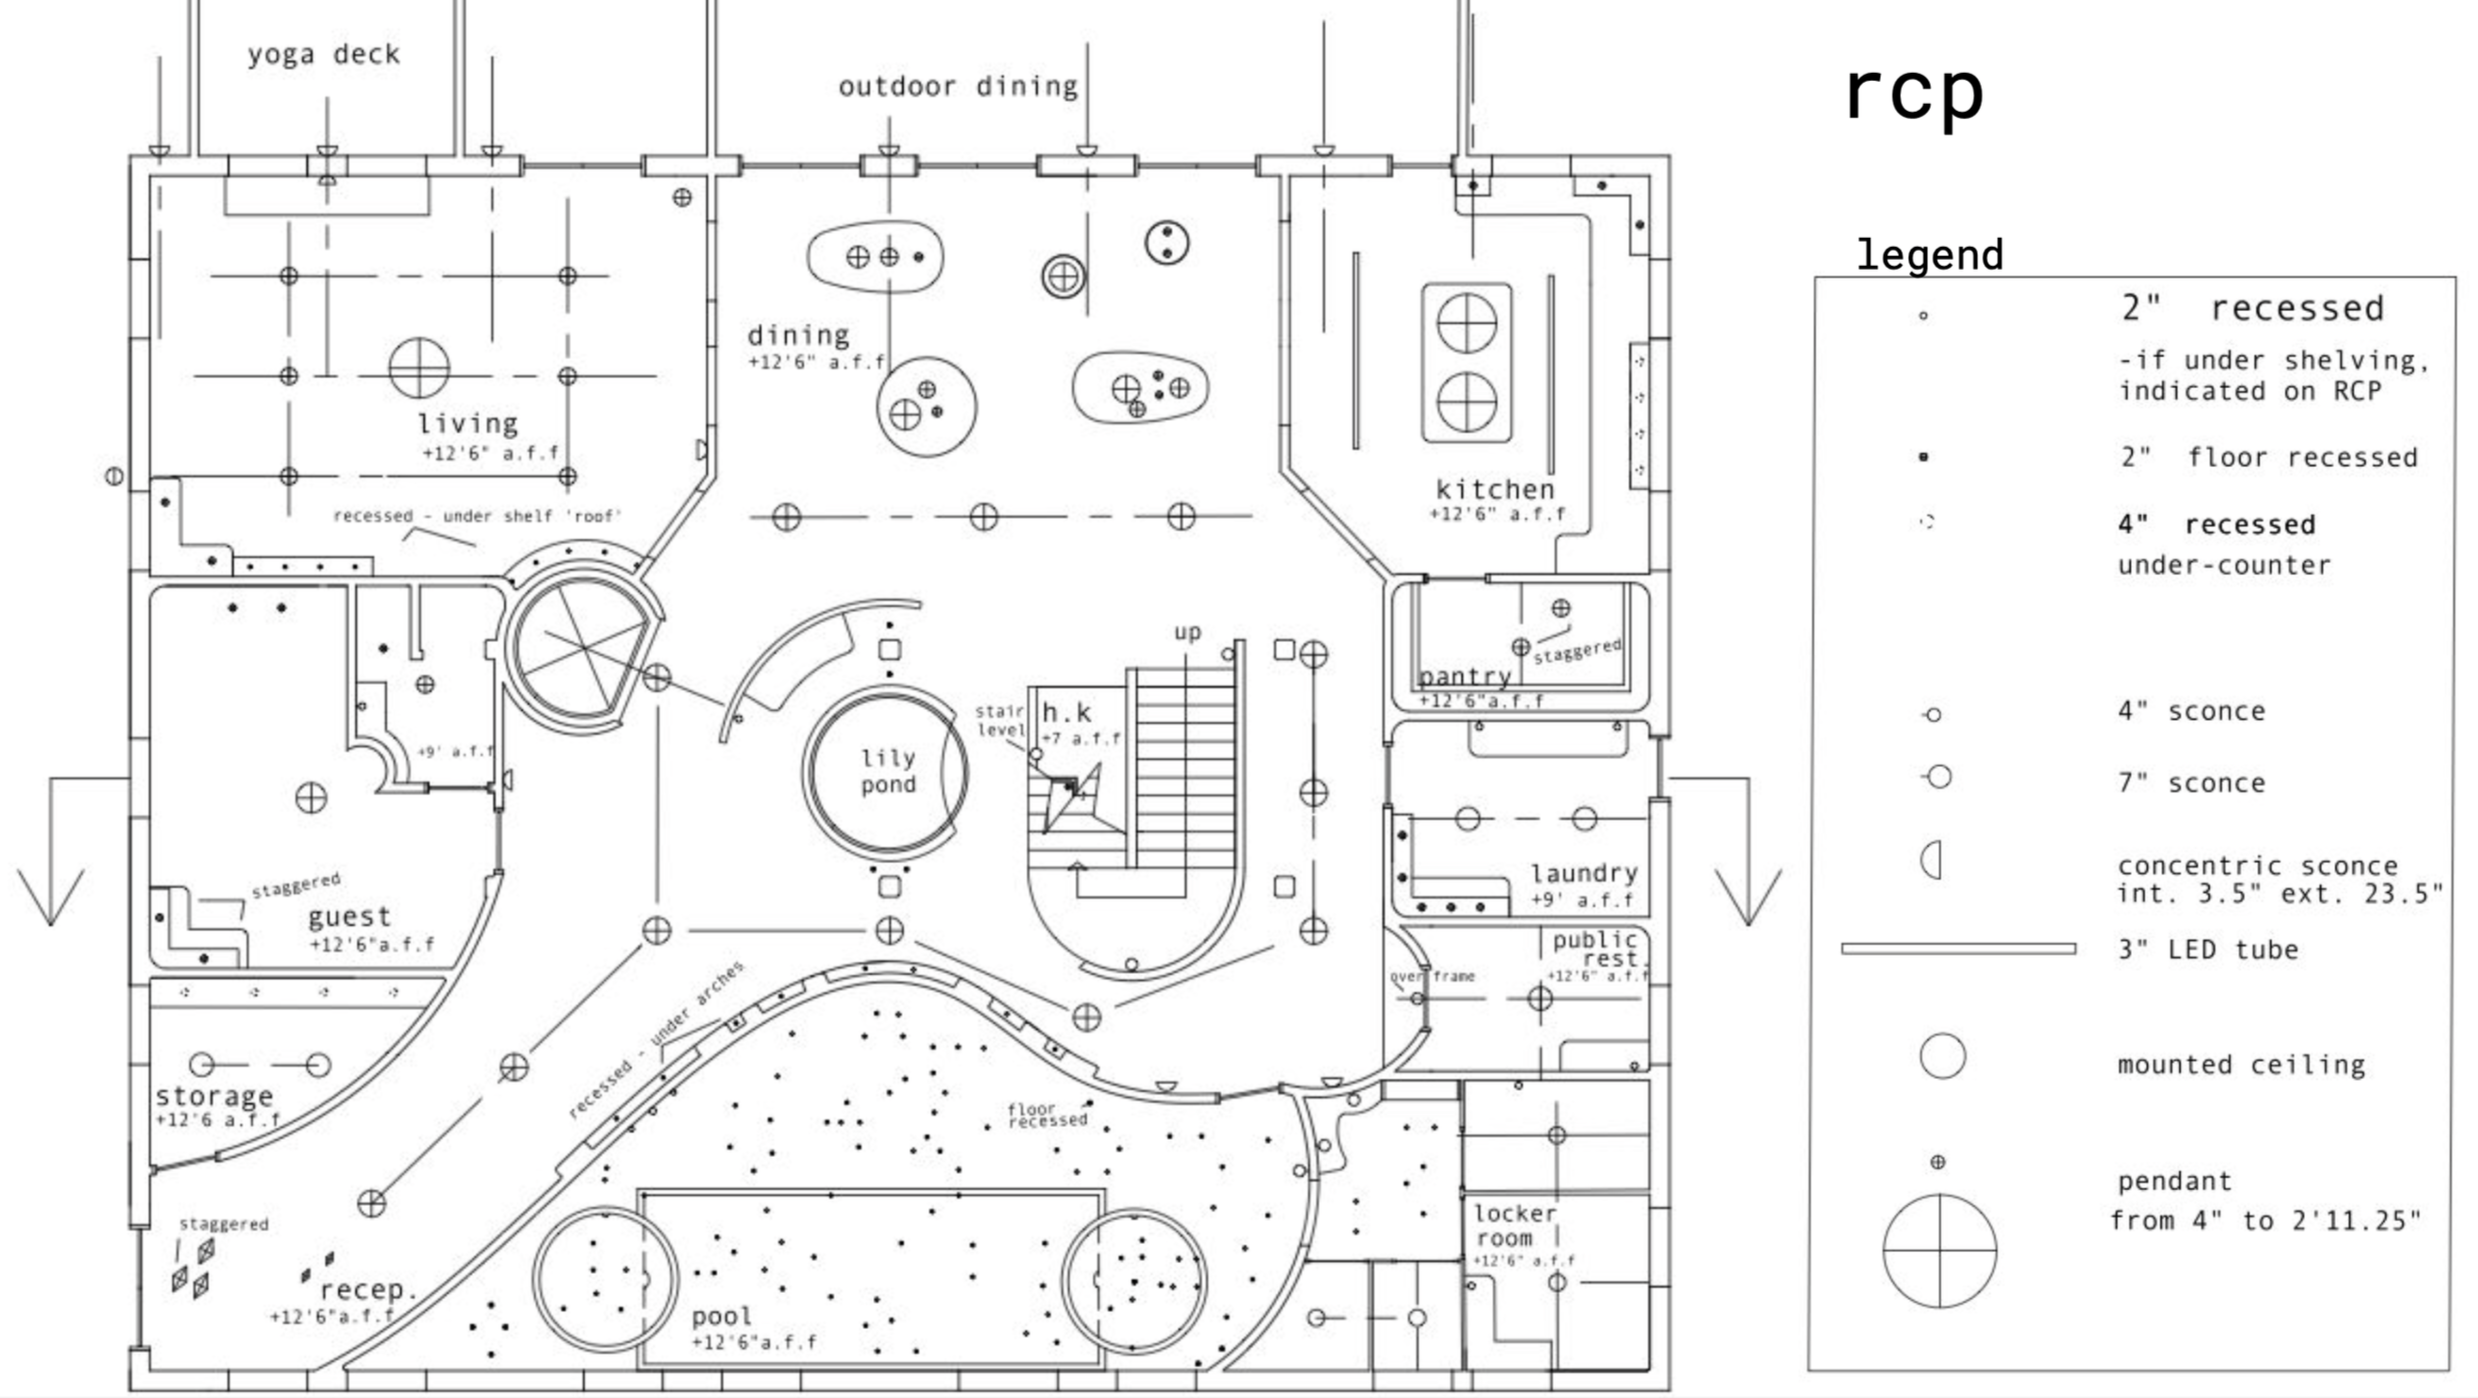
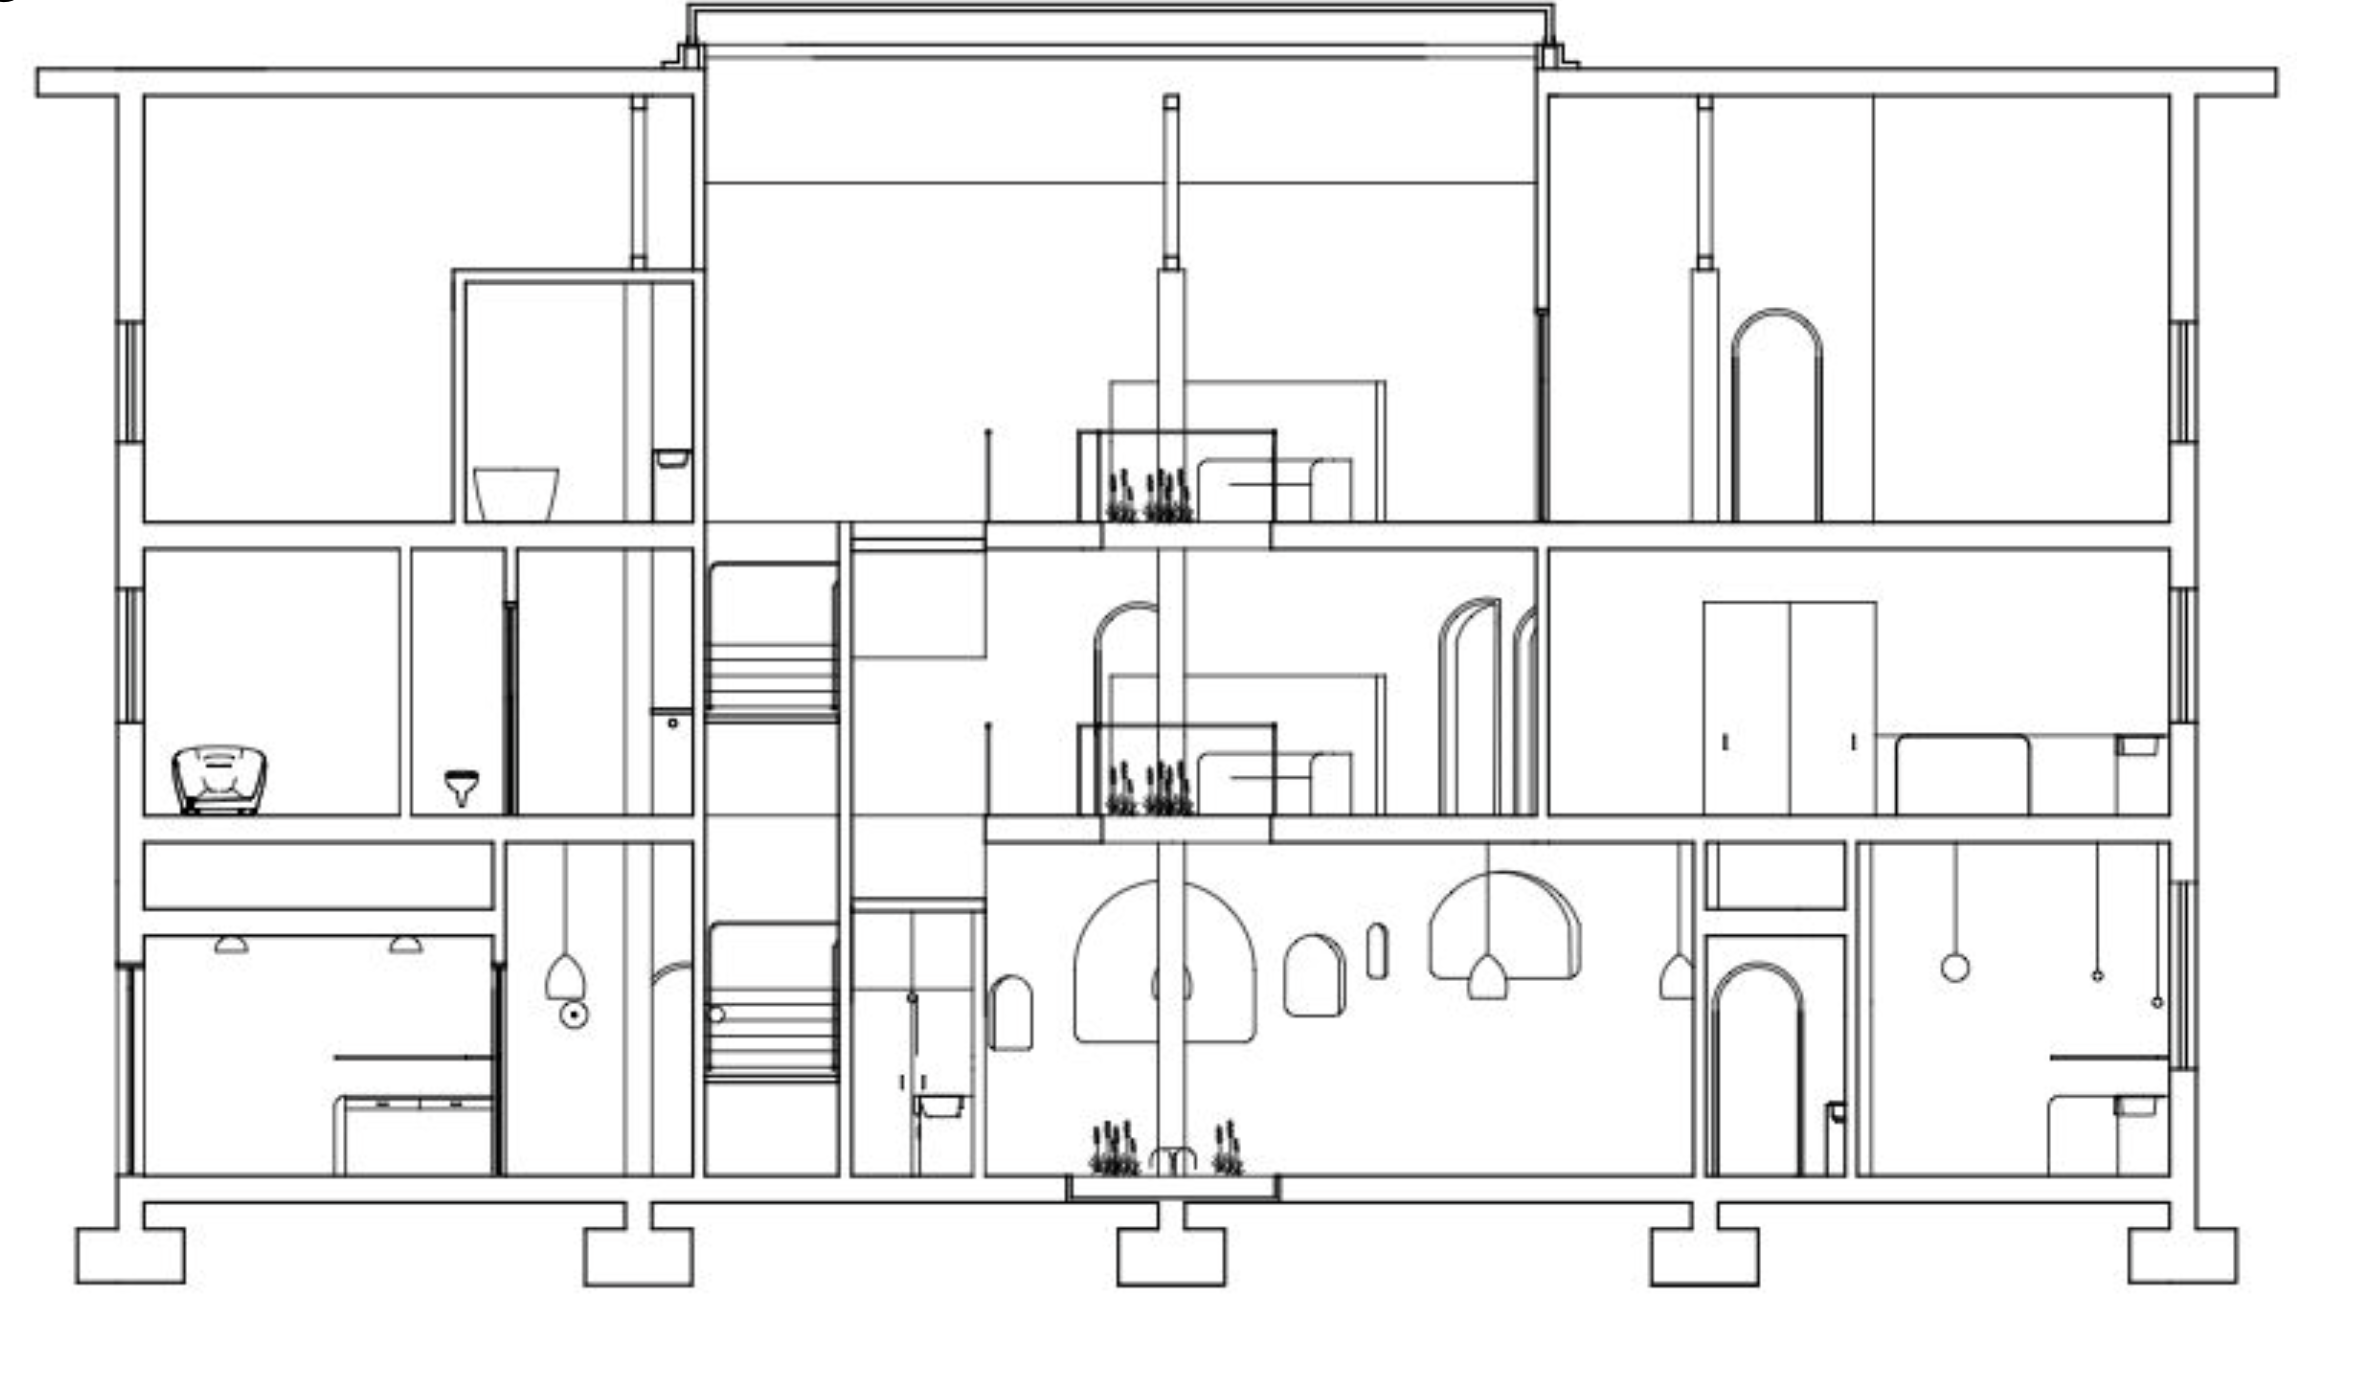
Artists Co-housing &
Exhibit space
SELECTED COLLAGE

